
BEDS2
BATHS2 full
SQUARE FEET996
MLS#6314914
STATUSActive
PROPERTY TYPEResidential - Condominium
SUBDIVISIONOlde Mill
SCHOOLCherry Creek 5
Listing Courtesy of:
NAV Real Estate
Agency Contact: 970-631-0542

Property Description
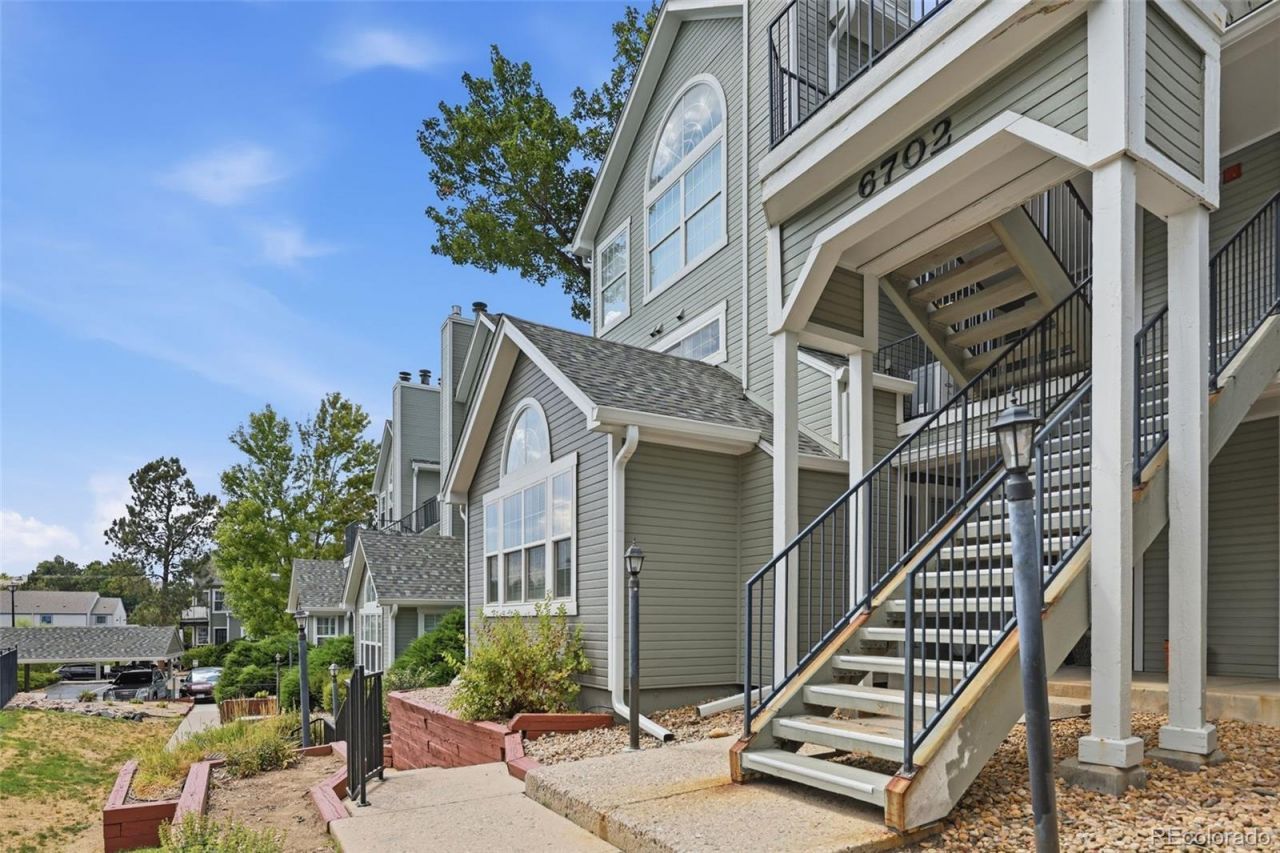
Welcome to 6702 S Ivy Way, Unit A7, in Centennial! This beautiful ground-floor condo offers the perfect combination of comfort, style, and convenience. Inside, youll find an updated and modern kitchen featuring quartz countertops, new appliances, and plenty of space for cooking and entertaining. The open layout is filled with abundant natural light, creating a warm and inviting atmosphere throughout the home. Enjoy peace of mind with a new furnace and gas water heater, providing added efficiency and reliability. The home also includes one covered parking space, along with ample guest parking for family and friends. Ideally located close to the community pool, this home offers easy access to neighborhood amenities while maintaining a comfortable, private setting. Whether youre a first-time buyer, downsizing, or looking for a low-maintenance lifestyle, this is the home youve been waiting for. Dont miss your chance to make this move-in-ready Centennial home yours! The preferred lender on this listing is providing a credit of $2,500 to be applied towards a temporary or permanent rate buydown.
Upcoming Open Houses
Open House Saturday July 25th, 11:00am - 1:00pm
Open House Sunday July 26th, 12:00pm - 2:00pm
Property Features
Property Type: Residential - Condominium
Cooling: Central Air
Fireplaces: 1
Heating: Forced Air
Roof Type: Composition
Stories: 1.0
Taxes: $2,624
Year Built: 1985
Amenities
Quartz Counters
Feature Descriptions
Appliances: Dishwasher, Disposal, Dryer, Gas Water Heater, Microwave, Oven, Range, Washer
Association Amenities: Clubhouse, Pool
Baths 3/4: 0
Baths Full: 2
Baths Half: 0
Baths Total: 2
Days on Site: 1
Exclusions: Sellers Personal Property
Exterior: Wood Siding
Fireplace: Gas, Living Room
Flooring: Laminate
HOA Fee: 525/ Monthly
Laundry: Laundry Closet
Parcel#: 032587377
Patio/Porch: Covered, Front Porch
Pets Allowed: Cats OK, Dogs OK
Pool: Outdoor Pool
Sewer: Public Sewer
Swimming Pool: Yes
Window: Window Coverings
Local Schools
High School: Cherry Creek
Middle School: West
Elementary School: Homestead
School District: Cherry Creek 5
Listed By / Shown By
Listed By
Agency Name: NAV Real Estate
Agency Contact: 970-631-0542
Shown By
Agent Name: Crystal McNeill
Agent Phone: (719) 359-3686
Agency Title: The Cutting Edge, Realtors
Estimate Your Payment
Estimated Payment
$ 2,044.76 per month $1,724.01 Principal & Interest $218.67 Property Tax $102.08 Homeowner's Insurance
6702 S Ivy Way, Unit A7 | MLS# 6314914
This condo located at 6702 S Ivy Way, Unit A7, Centennial, CO 80112 is currently listed for sale with an asking price of $350,000. This property was built in 1985 and has 2 bedrooms and 2 full baths with 996 sq. ft. S Ivy Way, Unit A7 is located in the Olde Mill subdivision within the Cherry Creek 5 school district. Search Olde Mill real estate on cmcneill.thecuttingedgerealtors.com today.