
BEDS4
BATHS1 full
SQUARE FEET1,765
MLS#9626485
STATUSActive
PROPERTY TYPEResidential - Single Family
SUBDIVISIONAvondale
SCHOOLSchool District 27-J
Listing Courtesy of:
eXp Realty, LLC
Agency Contact: David.M.Walsh@exprealty.com,303-246-1410

Property Description
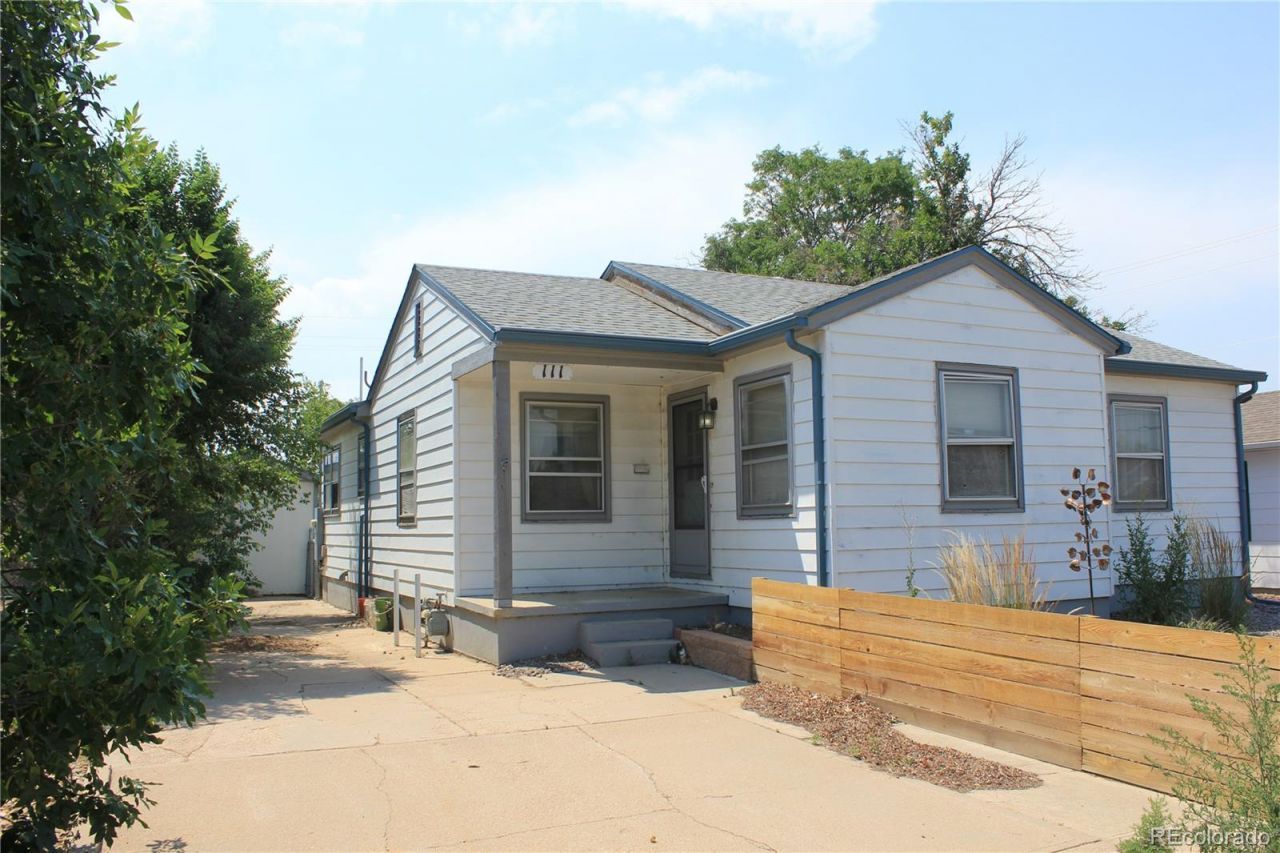
Phenomenal investment opportunity a short walk from shopping and food options in Brightons downtown historic district. Great home with versatile floor plan has 3 main floor beds, formal living and dining spaces. An oversized eat-in kitchen has huge potential with amazing light from its surrounding windows. Lower level beds and paneled bonus room will create a homey and ample living space with your design ideas. Close to Brighton High School and neighborhood amenities, this investment will take some vision and minimal investment for value to skyrocket. Newer hot tub included. 4-car tandem garage offers massive work space or storage for your toys. Great lot with newer landscape includes a roomy shed, long driveway and large back yard for entertaining. Sellers looking for a quick sale- investors bring your cash offers. Run the numbers and see the potential profit. Easy to show. Someone is going to maximize their margins on this rehab, no doubt!
Property Features
Property Type: Residential - Single Family
Basement: Daylight, Finished
Cooling: None
Garage: 4
Heating: Forced Air
Home Style: Bungalow
Lot Size: 0.17 Acres
Roof Type: Composition
Stories: 1.0
Taxes: $2,876
Year Built: 1945
Amenities
Eat-in Kitchen
Hot Tub
Private Yard
Spa/Hot Tub
Feature Descriptions
Baths 3/4: 0
Baths Full: 1
Baths Half: 0
Baths Total: 1
Exclusions: Seller personal property
Exterior: Frame
Fencing: Full
Flooring: Carpet, Wood
Hot Tub: Yes
Lot: Landscaped, Level
Parcel#: R0003584
Patio/Porch: Covered
Sewer: Public Sewer
Utilities: Cable Available, Electricity Connected, Natural Gas Connected, Phone Available
Water: Public
Local Schools
High School: Brighton
Middle School: Vikan
Elementary School: Southeast
School District: School District 27-J
Listed By / Shown By
Listed By
Agency Name: eXp Realty, LLC
Agency Contact: David.M.Walsh@exprealty.com,303-246-1410
Shown By
Agent Name: Crystal McNeill
Agent Phone: (719) 359-3686
Agency Title: The Cutting Edge, Realtors
Estimate Your Payment
Estimated Payment
$ 2,008.37 per month $1,669.83 Principal & Interest $239.67 Property Tax $98.88 Homeowner's Insurance
111 S 9th Avenue | MLS# 9626485
This single family home located at 111 S 9th Avenue , Brighton, CO 80601 is currently listed for sale with an asking price of $339,000. This property was built in 1945 and has 4 bedrooms and 1 full baths with 1765 sq. ft. S 9th Avenue is located in the Avondale subdivision within the School District 27-J school district. Search Avondale real estate on cmcneill.thecuttingedgerealtors.com today.