
BEDS4
BATHS3 full 1 partial
SQUARE FEET2,076
MLS#4022282
STATUSActive
PROPERTY TYPEResidential - Single Family
SUBDIVISIONStroh Ranch
SCHOOLDouglas RE-1
Listing Courtesy of:
Compass - Denver
Agency Contact: megan.atkins@compass.com,720-579-1210

Property Description
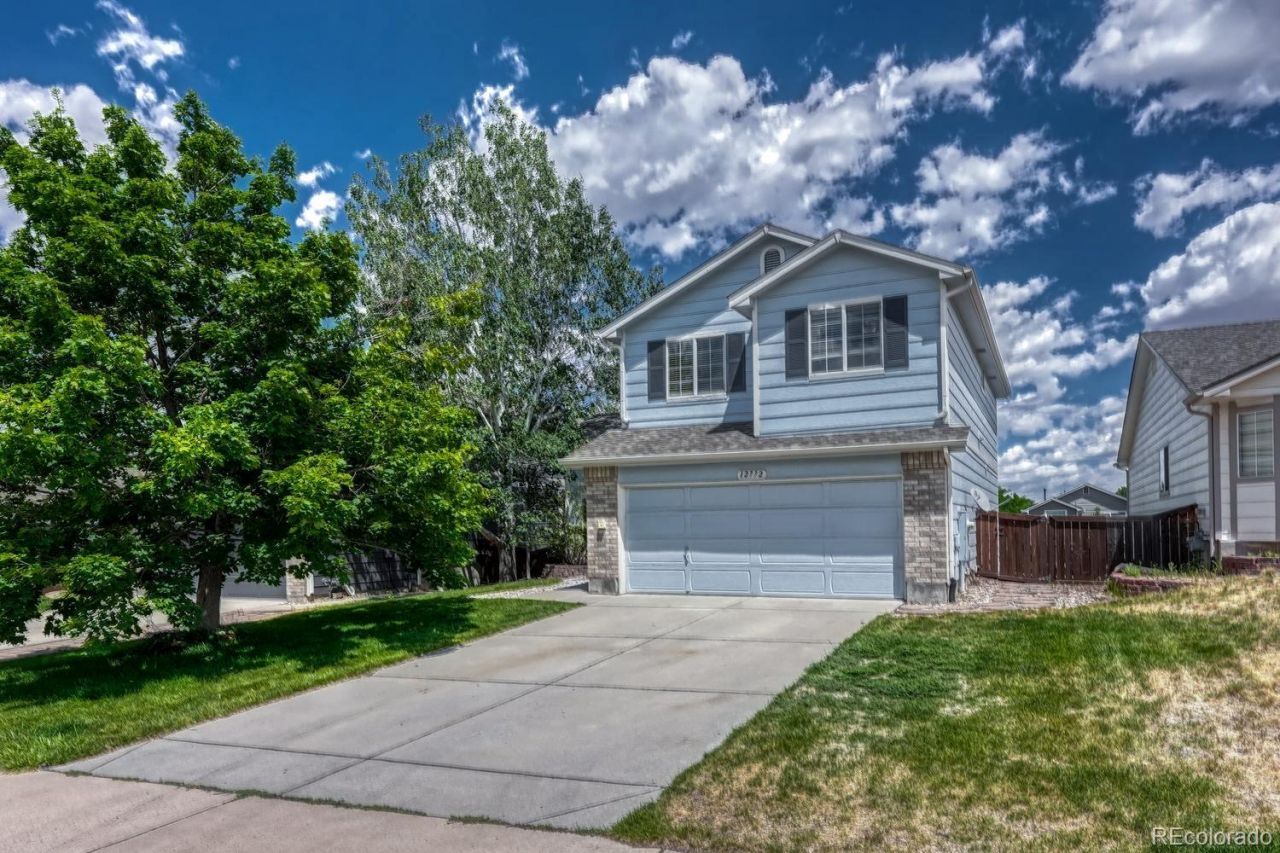
Welcome to your move-in ready home in the well maintained Stroh Ranch community of Parker. Just updated with brand new carpet and interior paint. This spacious property offers 2,076 square feet of thoughtfully designed living space, featuring four bedrooms and four bathrooms, including a luxurious primary ensuite. The kitchen is complete with a butcher block island, eat-in area, and matching newer appliances. The home boasts a full finished walkout basement, ideal for extra storage and a guest suite. Step outside to enjoy the expansive private yard, complete with a deck and fencing, offering privacy and the ideal outdoor living space. The attached garage and community amenities provide convenience, including a pool and tennis courts! This home truly has it all. Come take a look!
Property Features
Property Type: Residential - Single Family
Basement: Finished, Partial, Walk-Out Access
Cooling: Central Air
Garage: 2 car attached
Heating: Electric, Forced Air
Home Style: Traditional
Lot Size: 0.13 Acres
Roof Type: Composition
Stories: 2.0
Taxes: $3,130
Year Built: 2002
Amenities
Eat-in Kitchen
Kitchen Island
Open Floorplan
Vaulted Ceiling(s)
Walk-In Closet(s)
Wired for Data
Private Yard
Feature Descriptions
Appliances: Dishwasher, Disposal, Dryer, Oven, Range, Refrigerator, Washer
Baths 3/4: 2
Baths Full: 1
Baths Half: 1
Baths Total: 4
Days on Site: 2
Exclusions: Staging Furniture and Decor
Exterior: Brick, Frame, Wood Siding
Fencing: Full
Flooring: Carpet, Laminate, Vinyl
HOA Fee: 238/ Annually
Laundry: In Unit
Parcel#: R0427472
Patio/Porch: Deck
Security: Smoke Detector(s)
Sewer: Public Sewer
Water: Public
Window: Double Pane Windows
Local Schools
High School: Ponderosa
Middle School: Sagewood
Elementary School: Legacy Point
School District: Douglas RE-1
Listed By / Shown By
Listed By
Agency Name: Compass - Denver
Agency Contact: megan.atkins@compass.com,720-579-1210
Shown By
Agent Name: Crystal McNeill
Agent Phone: (719) 359-3686
Agency Title: The Cutting Edge, Realtors
Estimate Your Payment
Estimated Payment
$ 3,391.28 per month $2,955.44 Principal & Interest $260.83 Property Tax $175.00 Homeowner's Insurance
12772 Henson Creek Street | MLS# 4022282
This single family home located at 12772 Henson Creek Street, Parker, CO 80134 is currently listed for sale with an asking price of $600,000. This property was built in 2002 and has 4 bedrooms and 3 full and 1 partial baths with 2076 sq. ft. Henson Creek Street is located in the Stroh Ranch subdivision within the Douglas RE-1 school district. Search Stroh Ranch real estate on cmcneill.thecuttingedgerealtors.com today.