
BEDS5
BATHS4 full 1 partial
SQUARE FEET4,683
MLS#4323741
STATUSActive
PROPERTY TYPEResidential - Single Family
SUBDIVISIONMarshall Lake
SCHOOLSchool District 27-J
Listing Courtesy of:
Coldwell Banker Realty 56
Agency Contact: Lori.Fontyn@gmail.com,303-359-9937

Property Description
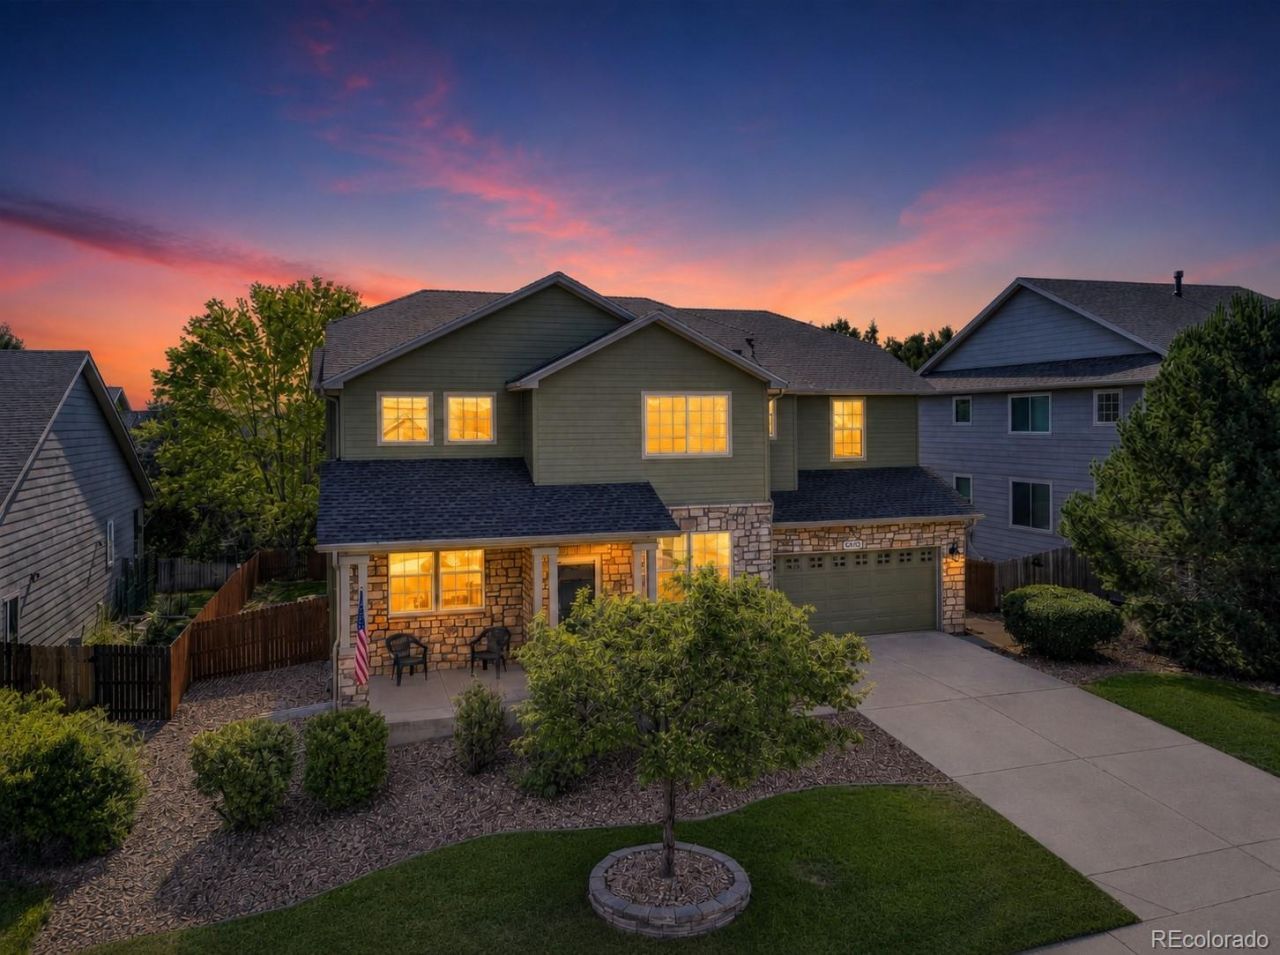
Stunning Marshall Lake home with 3 car garageStunning home with over 4,600 sq. ft. of thoughtfully designed living space. soaring ceilings, rich wood floors, and an open-concept layout filled with natural light. Youll love The chefs kitchen with a large island and sunny dining nook overlooking the lovely backyard. Relax in the inviting family room with gas fireplace. Powered shades are installed throughout the main floor. Upstairs, a generous loft leads to the luxurious primary suite featuring a private sitting room, dual walk-in closets, and 5-piece bath. The newly finished basement is a showstopper, offering a large living area, expansive guest suite with ensuite bath plus a kitchenette, ideal for multigenerational living. Perfectly situated near the Rec Center, Aquatic Center, and Marshall Lake, this exceptional home truly has it all!
Property Features
Property Type: Residential - Single Family
Basement: Finished, Full, Interior Entry
Cooling: Central Air
Fireplaces: 1
Garage: 3 car attached
Heating: Forced Air, Natural Gas
Lot Size: 0.18 Acres
Roof Type: Composition
Stories: 2.0
Taxes: $5,077
Year Built: 2007
Amenities
Built-in Features
Ceiling Fan(s)
Five Piece Bath
Granite Counters
High Ceilings
Kitchen Island
Open Floorplan
Pantry
Primary Suite
Smart Thermostat
Smart Window Coverings
Smoke Free
Sound System
Walk-In Closet(s)
Balcony
Lighting
Private Yard
Rain Gutters
Feature Descriptions
Appliances: Bar Fridge, Cooktop, Dishwasher, Disposal, Double Oven, Dryer, Microwave, Refrigerator, Self Cleaning Oven, Washer
Association Amenities: Playground
Baths 3/4: 1
Baths Full: 3
Baths Half: 1
Baths Total: 5
Exclusions: Sellers personal belongings
Exterior: Frame, Stone
Fencing: Full
Fireplace: Family Room, Gas Log
Flooring: Carpet, Vinyl, Wood
HOA Fee: 65/ Monthly
Laundry: Sink
Lot: Irrigated, Landscaped, Level, Near Public Transit, Sprinklers In Front, Sprinklers In Rear
Parcel#: 1571-29-2-12-003
Parking: Concrete, Exterior Access Door, Lighted, Oversized, Tandem
Parking Notes: Concrete, Exterior Access Door, Lighted, Oversized, Ta
Patio/Porch: Covered, Deck, Front Porch, Patio
Security: Carbon Monoxide Detector(s), Video Doorbell
Sewer: Public Sewer
Utilities: Electricity Connected, Internet Access (Wired), Natural Gas Connected
Water: Public
Window: Double Pane Windows, Egress Windows, Window Coverings, Window Treatments
Local Schools
High School: Riverdale Ridge
Middle School: Roger Quist
Elementary School: West Ridge
School District: School District 27-J
Listed By / Shown By
Listed By
Agency Name: Coldwell Banker Realty 56
Agency Contact: Lori.Fontyn@gmail.com,303-359-9937
Shown By
Agent Name: Crystal McNeill
Agent Phone: (719) 359-3686
Agency Title: The Cutting Edge, Realtors
Estimate Your Payment
Estimated Payment
$ 4,597.01 per month $3,940.59 Principal & Interest $423.08 Property Tax $233.33 Homeowner's Insurance
13476 Jersey Street | MLS# 4323741
This single family home located at 13476 Jersey Street, Thornton, CO 80602 is currently listed for sale with an asking price of $800,000. This property was built in 2007 and has 5 bedrooms and 4 full and 1 partial baths with 4683 sq. ft. Jersey Street is located in the Marshall Lake subdivision within the School District 27-J school district. Search Marshall Lake real estate on cmcneill.thecuttingedgerealtors.com today.