
BEDS3
BATHS2 full
SQUARE FEET1,728
MLS#5962430
STATUSActive
PROPERTY TYPEResidential - Single Family
SUBDIVISIONAurora Heights
SCHOOLAdams-Arapahoe 28J
Listing Courtesy of:
Keller Williams DTC
Agency Contact: iretaadriana@gmail.com,303-720-4146

Property Description
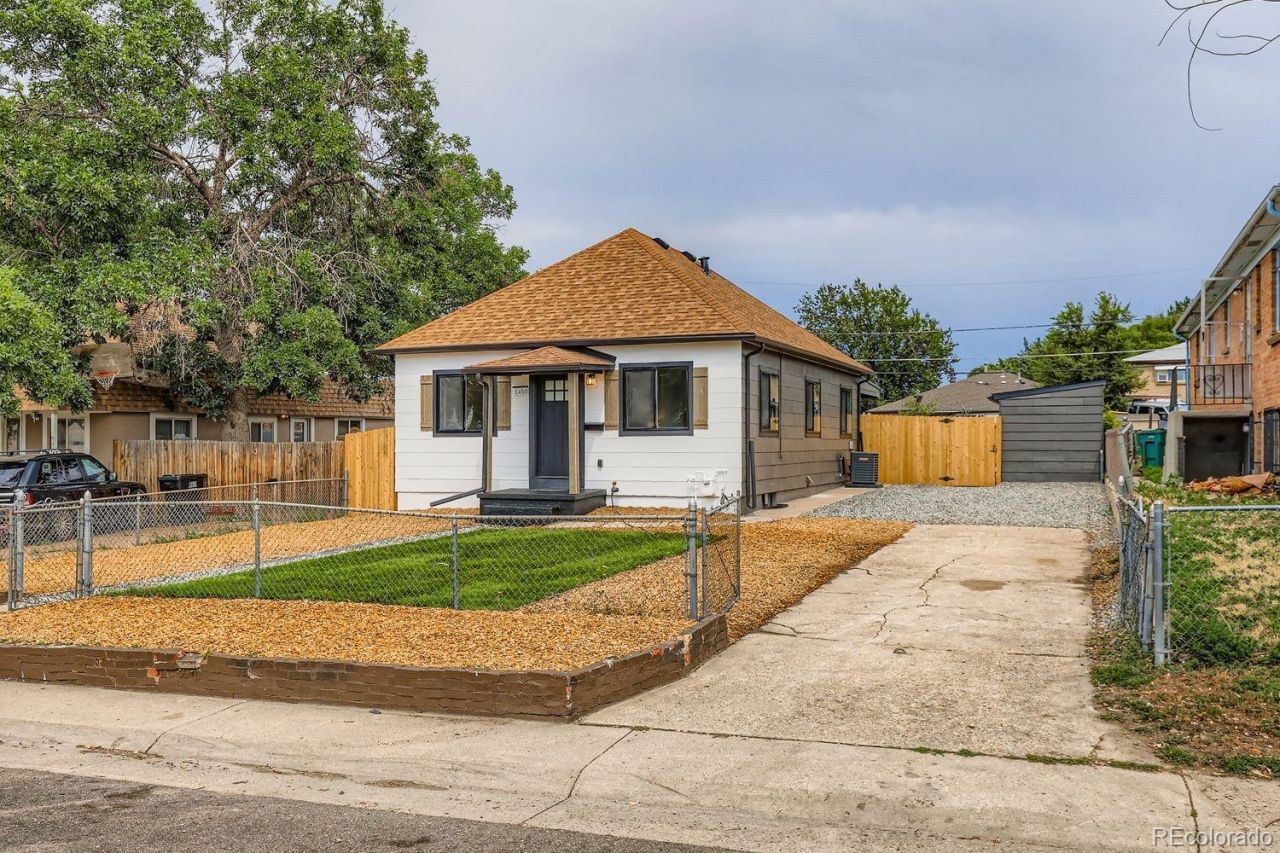
Beautifully remodeled 3-bedroom, 2-bath home in Aurora, priced under $450,000! This move-in-ready property features new flooring, carpet, fresh interior paint, and updated mechanical systems for added peace of mind.The modern kitchen has been completely refreshed with new cabinetry and brand-new appliances, opening to a spacious open-concept living and dining area thats perfect for everyday living and entertaining.Conveniently located near the Anschutz Medical Campus, this home offers easy access to hospitals, dining, shopping, and major commuter routes. Step outside to enjoy your own private, fenced backyard?ideal for relaxing, gardening, or hosting family and friends.Dont miss this opportunity to own a beautifully updated home in a desirable Aurora location!
Property Features
Property Type: Residential - Single Family
Basement: Finished, Full
Cooling: Air Conditioning-Room, Central Air
Heating: Forced Air
Home Style: A-Frame
Lot Size: 0.14 Acres
Roof Type: Shingle
Stories: 1.0
Taxes: $1,878
Year Built: 1947
Amenities
Private Yard
Feature Descriptions
Appliances: Dishwasher, Disposal, Microwave, Oven, Range Hood, Refrigerator
Baths 3/4: 0
Baths Full: 2
Baths Half: 0
Baths Total: 2
Exclusions: none
Exterior: Adobe, Asbestos
Flooring: Laminate
Parcel#: 1973-02-2-04-005
Sewer: Public Sewer
Window: Double Pane Windows
Local Schools
High School: Aurora Central
Middle School: Aurora West
Elementary School: Kenton
School District: Adams-Arapahoe 28J
Listed By / Shown By
Listed By
Agency Name: Keller Williams DTC
Agency Contact: iretaadriana@gmail.com,303-720-4146
Shown By
Agent Name: Crystal McNeill
Agent Phone: (719) 359-3686
Agency Title: The Cutting Edge, Realtors
Estimate Your Payment
Estimated Payment
$ 2,504.33 per month $2,216.58 Principal & Interest $156.50 Property Tax $131.25 Homeowner's Insurance
1450 Joliet Street | MLS# 5962430
This single family home located at 1450 Joliet Street , Aurora, CO 80010 is currently listed for sale with an asking price of $450,000. This property was built in 1947 and has 3 bedrooms and 2 full baths with 1728 sq. ft. Joliet Street is located in the Aurora Heights subdivision within the Adams-Arapahoe 28J school district. Search Aurora Heights real estate on cmcneill.thecuttingedgerealtors.com today.