
BEDS3
BATHS3 full 1 partial
SQUARE FEET1,667
MLS#3770507
STATUSActive
PROPERTY TYPEResidential - Townhouse
SUBDIVISIONBaseline Parkside West
SCHOOLAdams 12 5 Star Schl
Listing Courtesy of:
DFH Colorado Realty LLC
Agency Contact: mls.co@dreamfindershomes.com

Property Description
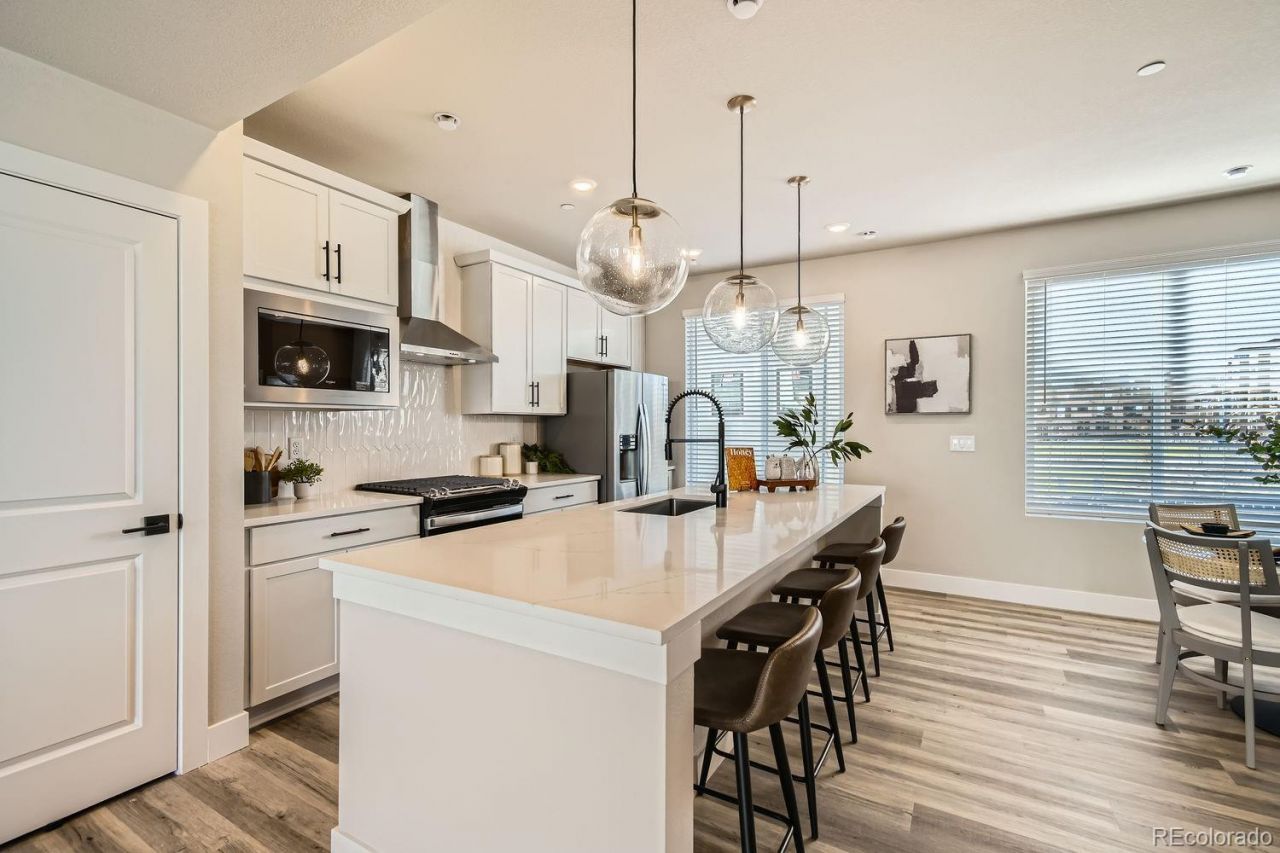
Discover the perfect combination of modern design and everyday comfort in this beautifully crafted three-story home offering 3 bedrooms, 3.5 bathrooms, and a spacious two-car garage.The first floor welcomes you with a private bedroom and en-suite bathroom, making it an ideal space for overnight guests, extended family, or a dedicated home office. The second level is designed for gathering and entertaining, featuring an open-concept living and dining area that flows seamlessly into a stylish kitchen complete with White cabinetry, granite countertops, and generous prep space. A private balcony extends the living area outdoors, providing the perfect place to enjoy your morning coffee or unwind at the end of the day.On the top floor, youll find two generously sized bedrooms, each with its own en-suite bathroom, creating comfortable, private retreats for family members or guests.Ideally located near shopping, restaurants, and everyday conveniences, this home is also positioned in one of the areas fastest-growing communities, with an exciting future development nearby that adds to its long-term appeal and investment potential.Stop by our sales office at 1760 W. 166th Ave. to learn more about this exceptional home and explore everything the community has to offer. Please meet us at our sales office located at 1760 W 166th Ave.
Property Features
Property Type: Residential - Townhouse
Basement: Crawl Space, Sump Pump
Cooling: Central Air
Garage: 2 car attached
Heating: Forced Air, Natural Gas
Home Style: Contemporary
Lot Size: 0.03 Acres
Roof Type: Shingle
Stories: 3.0
Taxes: $0
Year Built: 2026
Amenities
Breakfast Bar
Eat-in Kitchen
Entrance Foyer
Granite Counters
Kitchen Island
Open Floorplan
Pantry
Primary Suite
Quartz Counters
Solid Surface Counters
Walk-In Closet(s)
Wired for Data
Balcony
Lighting
Feature Descriptions
Appliances: Dishwasher, Disposal, Microwave, Range, Tankless Water Heater
Association Amenities: Park, Playground, Trail(s)
Baths 3/4: 2
Baths Full: 1
Baths Half: 1
Baths Total: 4
Exclusions: None
Exterior: Cement Siding, Frame
Fencing: None
Flooring: Carpet, Laminate, Tile
HOA Fee: 81/ Monthly
Laundry: In Unit
Lot: Landscaped
Parcel#: R8877559
Parking: Concrete, Dry Walled, Electric Vehicle Charging Station(s), Lighted, Storage
Parking Notes: Concrete, Dry Walled, Electric Vehicle Charging Stat
Patio/Porch: Covered, Deck, Front Porch
Pets Allowed: Yes
Security: Carbon Monoxide Detector(s), Smoke Detector(s)
Sewer: Public Sewer
Units: 6
Utilities: Electricity Connected, Internet Access (Wired), Natural Gas Connected
Water: Public
Window: Double Pane Windows, Window Coverings
Local Schools
High School: Legacy
Middle School: Thunder Vista
Elementary School: Thunder Vista
School District: Adams 12 5 Star Schl
Listed By / Shown By
Listed By
Agency Name: DFH Colorado Realty LLC
Agency Contact: mls.co@dreamfindershomes.com
Shown By
Agent Name: Crystal McNeill
Agent Phone: (719) 359-3686
Agency Title: The Cutting Edge, Realtors
Estimate Your Payment
Estimated Payment
$ 2,660.82 per month $2,512.08 Principal & Interest $0.00 Property Tax (data not provided by mls) $148.75 Homeowner's Insurance
1618 Park Place | MLS# 3770507
This townhouse located at 1618 Park Place , Broomfield, CO 80023 is currently listed for sale with an asking price of $509,990. This property was built in 2026 and has 3 bedrooms and 3 full and 1 partial baths with 1667 sq. ft. Park Place is located in the Baseline Parkside West subdivision within the Adams 12 5 Star Schl school district. Search Baseline Parkside West real estate on cmcneill.thecuttingedgerealtors.com today.