
BEDS2
BATHS2 full
SQUARE FEET3,662
MLS#5803418
STATUSActive
PROPERTY TYPEResidential - Single Family
SUBDIVISIONReunion
SCHOOLSchool District 27-J
Listing Courtesy of:
Keller Williams DTC
Agency Contact: 720-607-4337

Property Description
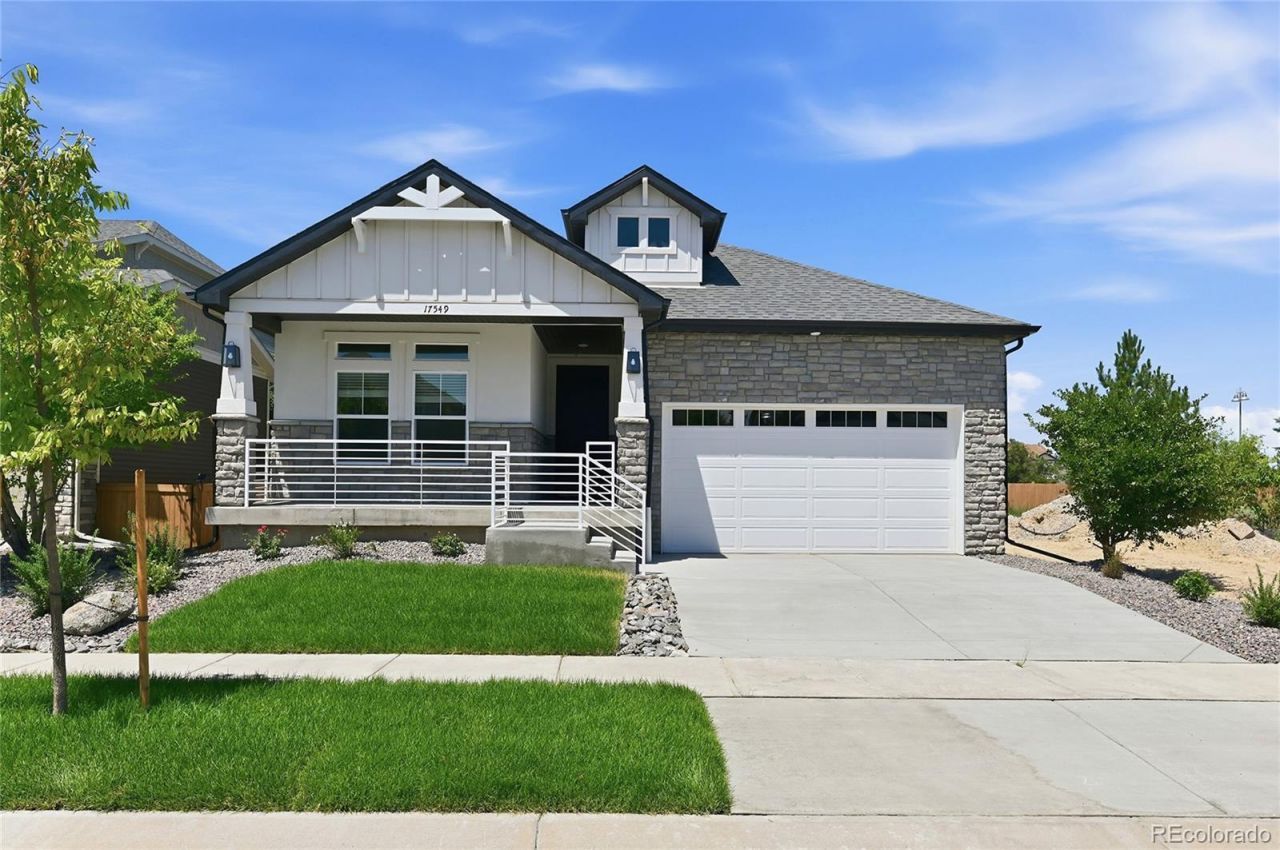
Welcome home to this beautifully remodeled former model home, where timeless design meets modern comfort. Restored to like-new condition, this stunning ranch-style home offers an open, light-filled floor plan with high-end finishes and thoughtful details throughout.At the heart of the home is a spectacular chefs kitchen featuring a massive eat-in island, abundant cabinetry, premium finishes, and an open flow into the great room?creating the perfect space for entertaining, holiday gatherings, or everyday living.The spacious primary suite is a true retreat, complete with a spa-inspired bathroom featuring a luxurious walk-in shower, dual vanities, and designer finishes that create a relaxing, resort-like atmosphere.The finished basement dramatically expands the living space, offering endless possibilities for a recreation room, media room, fitness area, guest accommodations, or hobbies. Whether hosting friends or enjoying a quiet evening at home, youll appreciate the flexibility this additional space provides.As a former model home, this property showcases upgraded finishes, custom details, and designer touches rarely found in comparable homes. Move-in ready and meticulously updated, this home combines the convenience of ranch-style living with the extra space todays buyers are looking for.Dont miss this exceptional opportunity to own a beautifully renovated home that offers style, comfort, and the perfect blend of luxury and functionality.
Property Features
Property Type: Residential - Single Family
Basement: Finished
Cooling: Central Air
Garage: 2 car attached
Heating: Forced Air
Lot Size: 0.12 Acres
Roof Type: Shingle
Stories: 1.0
Taxes: $7,656
Year Built: 2020
Amenities
Eat-in Kitchen
Kitchen Island
Open Floorplan
Primary Suite
Walk-In Closet(s)
Feature Descriptions
Appliances: Dishwasher, Disposal, Microwave
Association Amenities: Fitness Center, Park, Playground, Pool, Tennis Court(s), Trail(s)
Baths 3/4: 0
Baths Full: 2
Baths Half: 0
Baths Total: 2
Exclusions: staging furniture
Exterior: Frame
HOA Fee: 136/ Quarterly
Laundry: In Unit
Parcel#: R0200162
Sewer: Public Sewer
Utilities: Cable Available, Electricity Connected, Natural Gas Connected
Water: Public
Window: Double Pane Windows
Local Schools
High School: Prairie View
Middle School: Otho Stuart
Elementary School: Southlawn
School District: School District 27-J
Listed By / Shown By
Listed By
Agency Name: Keller Williams DTC
Agency Contact: 720-607-4337
Shown By
Agent Name: Crystal McNeill
Agent Phone: (719) 359-3686
Agency Title: The Cutting Edge, Realtors
Estimate Your Payment
Estimated Payment
$ 3,742.36 per month $2,930.81 Principal & Interest $638.00 Property Tax $173.54 Homeowner's Insurance
17549 E 103rd Drive | MLS# 5803418
This single family home located at 17549 E 103rd Drive , Commerce City, CO 80022 is currently listed for sale with an asking price of $595,000. This property was built in 2020 and has 2 bedrooms and 2 full baths with 3662 sq. ft. E 103rd Drive is located in the Reunion subdivision within the School District 27-J school district. Search Reunion real estate on cmcneill.thecuttingedgerealtors.com today.