
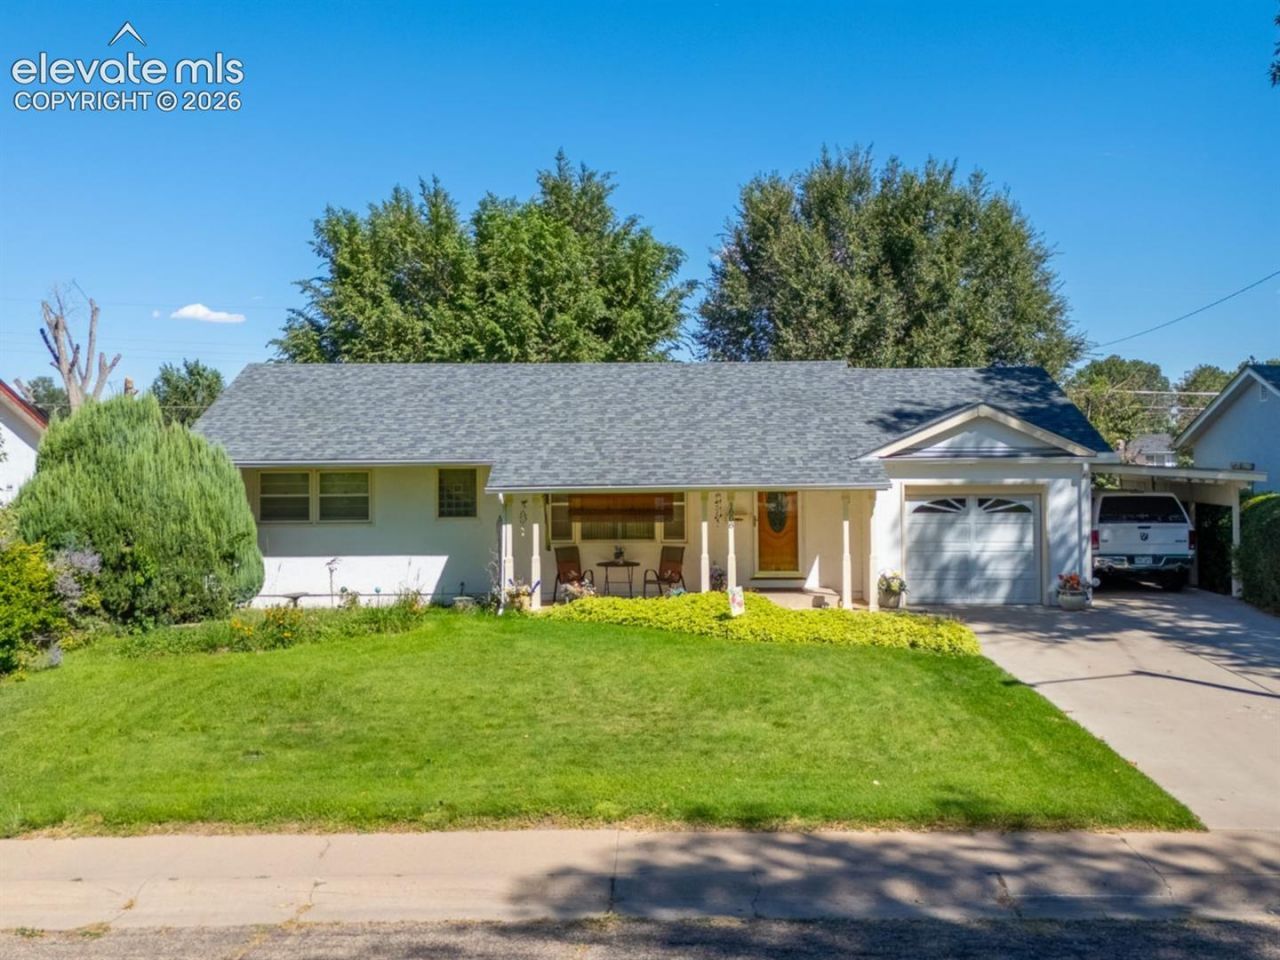
BEDS3
BATHS2
MLS#3259199
STATUSActive
PROPERTY TYPEResidential - Single Family
SUBDIVISIONHighland Park
Property Description
This charming 3-bedroom, 2-bathroom home features a bright and inviting atmosphere with hardwood flooring and a private backyard. The living room flows seamlessly into an open kitchen, which boasts tile flooring, a double oven, a convenient pass-through window to the family room, and a tall kitchen island, with the washer and dryer tucked discreetly in the kitchen area. The spacious additional family room creates a peaceful retreat with tall ceilings, a skylight, a cozy gas fireplace, and vast windows overlooking the serene backyard. The home's unique layout includes a versatile walk-through bedroom-perfect as an office or additional living space-that leads to the primary bedroom, which is complete with built-in dressers and a sliding glass door opening directly to the private backyard patio. The backyard itself is a true highlight, offering a secluded oasis with a large patio, mature trees, a tall privacy fence, and a handy work shed, providing the ideal space for relaxation.
Property Features
Property Type: Residential - Single Family
Cooling: Ceiling Fan(s), Central Air
Fireplaces: Gas, Main Level, One
Heating: Forced Air, Natural Gas
Lot Size: 0.18 Acres
Roof Type: Composite Shingle
Stories: 1.0
Taxes: $913
Year Built: 1956
Feature Descriptions
Appliances: Cook Top, Dishwasher, Disposal, Double Oven, Dryer, Microwave Oven, Refrigerator, Washer
Basement/Foundation: Crawl Space
Existing Utilities: Electricity Connected, Natural Gas Connected
Exterior: Stucco
Floor Plan: Ranch
Garage Type: Attached, Carport
Laundry Facilities: Main
LotDescription: Level
OtherStructures: Storage Shed
Outbuilding(s): Yes
Sewer: Sewer
Water: Municipal
Listed By / Shown By
Listed By
Agency Name: Keller Williams Performance Realty
Agency Phone: 719-583-1100
Shown By
Agent Name: Crystal McNeill
Agent Phone: (719) 359-3686
Agency Title: The Cutting Edge, Realtors

Estimate Your Payment
Estimated Payment
$ 1,536.35 per month $1,378.71 Principal & Interest $76.00 Property Tax $81.64 Homeowner's Insurance
1808 Lynwood Lane | MLS# 3259199
This single family home located at 1808 Lynwood Lane, Pueblo, CO 81005 is currently listed for sale with an asking price of $279,900. This property was built in 1956 and has 3 bedrooms. Lynwood Lane is located in the Highland Park subdivision. Search Highland Park real estate on cmcneill.thecuttingedgerealtors.com today.