
BEDS3
BATHS2 full 1 partial
SQUARE FEET1,486
MLS#5347891
STATUSActive
PROPERTY TYPEResidential - Townhouse
SUBDIVISIONJohnstown Village
SCHOOLJohnstown-Milliken RE-5J
Listing Courtesy of:
LGI Realty - Colorado, LLC
Agency Contact: Kevinwolf1033@yahoo.com,720-822-6841

Property Description
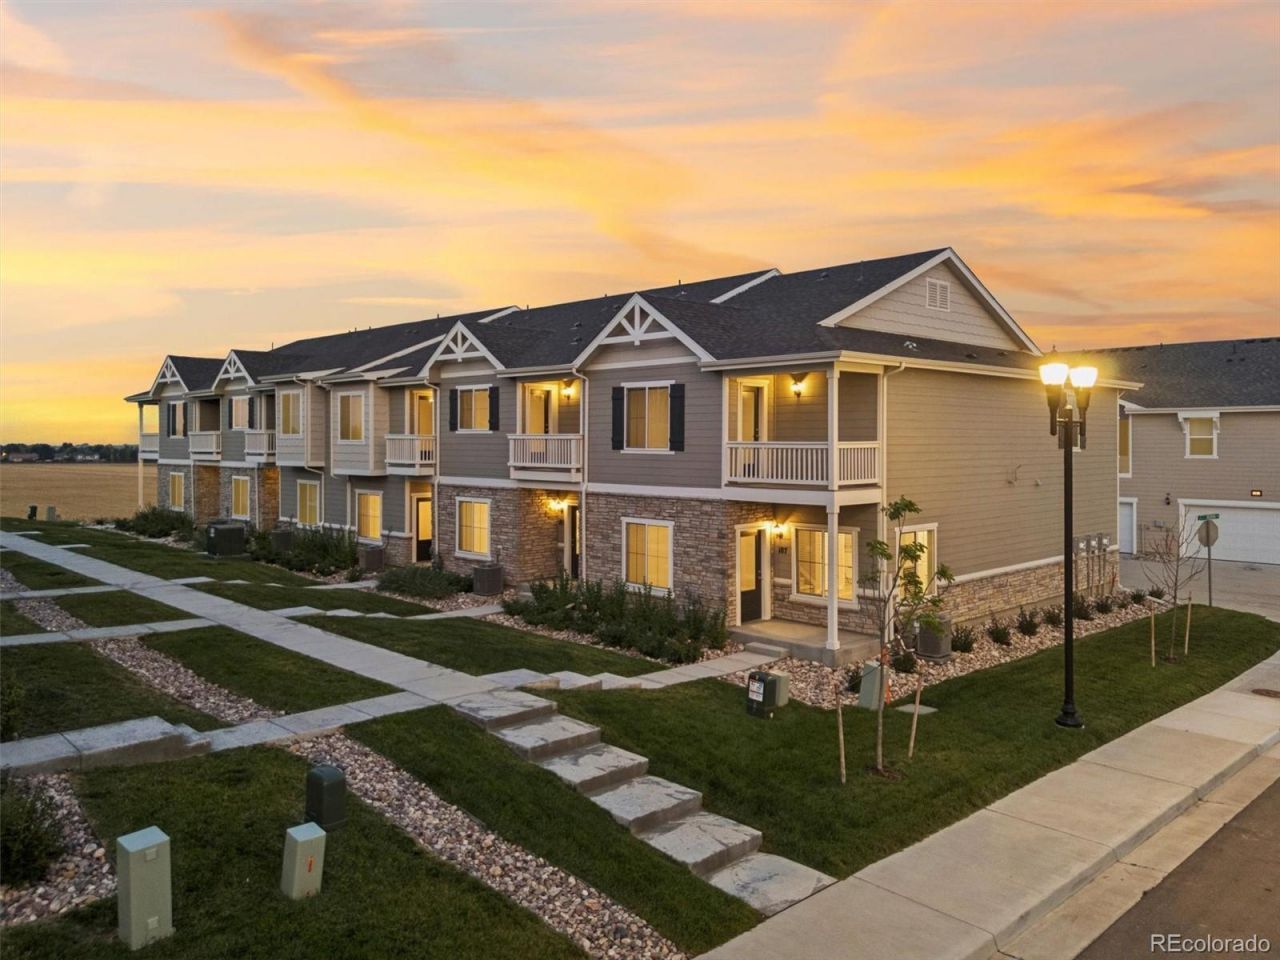
Everything you need, nothing you have to add. This three-bedroom, two-and-a-half-bath townhome is move-in ready with an open floor plan, attached two-car garage, and a layout built around how you actually live. The master bedroom offers a private bath and large walk-in closet, while a kitchen with an island, upstairs laundry room, covered porch, and balcony round out the space nicely. LGI Homes CompleteHome package takes care of the details with granite countertops, designer wood cabinets, a full appliance package, wood blinds, and a Wi-Fi-enabled garage door opener, all included at no additional cost. Just minutes from I-25 and the new Ledge Rock shopping center, convenience is built right into the location.
Upcoming Open Houses
Open House Sunday September 6th, 11:00am - 6:00pm
Open House Saturday September 12th, 11:00am - 6:00pm
Open House Sunday September 13th, 11:00am - 6:00pm
Property Features
Property Type: Residential - Townhouse
Basement: Crawl Space, Sump Pump
Cooling: Central Air
Garage: 2 car attached
Heating: Forced Air, Natural Gas
Home Style: Contemporary
Lot Size: 0.03 Acres
Roof Type: Composition
Stories: 2.0
Taxes: $439
Year Built: 2025
Amenities
Ceiling Fan(s)
Granite Counters
High Ceilings
High Speed Internet
Open Floorplan
Pantry
Primary Suite
Smoke Free
Vaulted Ceiling(s)
Walk-In Closet(s)
Balcony
Lighting
Rain Gutters
Feature Descriptions
Appliances: Dishwasher, Disposal, Electric Water Heater, Microwave, Oven, Range, Refrigerator, Self Cleaning Oven, Sump Pump
Association Amenities: Parking
Baths 3/4: 0
Baths Full: 2
Baths Half: 1
Baths Total: 3
Days on Site: 382
Exclusions: N/A
Exterior: Concrete, Frame, Stone, Wood Siding
Flooring: Carpet, Vinyl
HOA Fee: 234/ Monthly
Lot: Landscaped
Parcel#: R8975994
Parking: 220 Volts, Concrete, Dry Walled, Finished Garage, Smart Garage Door
Parking Notes: 220 Volts, Concrete, Dry Walled, Finished Garage, Smar
Patio/Porch: Covered
Pets Allowed: Yes
Security: Carbon Monoxide Detector(s), Smoke Detector(s)
Sewer: Public Sewer
Utilities: Cable Available, Electricity Connected, Internet Access (Wired), Natural Gas Connected, Phone Available
Window: Double Pane Windows, Window Coverings
Local Schools
High School: Roosevelt
Middle School: Milliken
Elementary School: Elwell
School District: Johnstown-Milliken RE-5J
Listed By / Shown By
Listed By
Agency Name: LGI Realty - Colorado, LLC
Agency Contact: Kevinwolf1033@yahoo.com,720-822-6841
Shown By
Agent Name: Crystal McNeill
Agent Phone: (719) 359-3686
Agency Title: The Cutting Edge, Realtors
Estimate Your Payment
Estimated Payment
$ 2,180.41 per month $2,023.99 Principal & Interest $36.58 Property Tax $119.85 Homeowner's Insurance
185 Robin Road | MLS# 5347891
This townhouse located at 185 Robin Road, Johnstown, CO 80534 is currently listed for sale with an asking price of $410,900. This property was built in 2025 and has 3 bedrooms and 2 full and 1 partial baths with 1486 sq. ft. Robin Road is located in the Johnstown Village subdivision within the Johnstown-Milliken RE-5J school district. Search Johnstown Village real estate on cmcneill.thecuttingedgerealtors.com today.