
BEDS2
BATHS2 full
SQUARE FEET1,059
MLS#5594541
STATUSActive
PROPERTY TYPEResidential - Condominium
SUBDIVISIONIndian Creek
SCHOOLDenver 1
Listing Courtesy of:
Compass - Denver
Agency Contact: Jenny.Wiens@compass.com,303-638-9906

Property Description
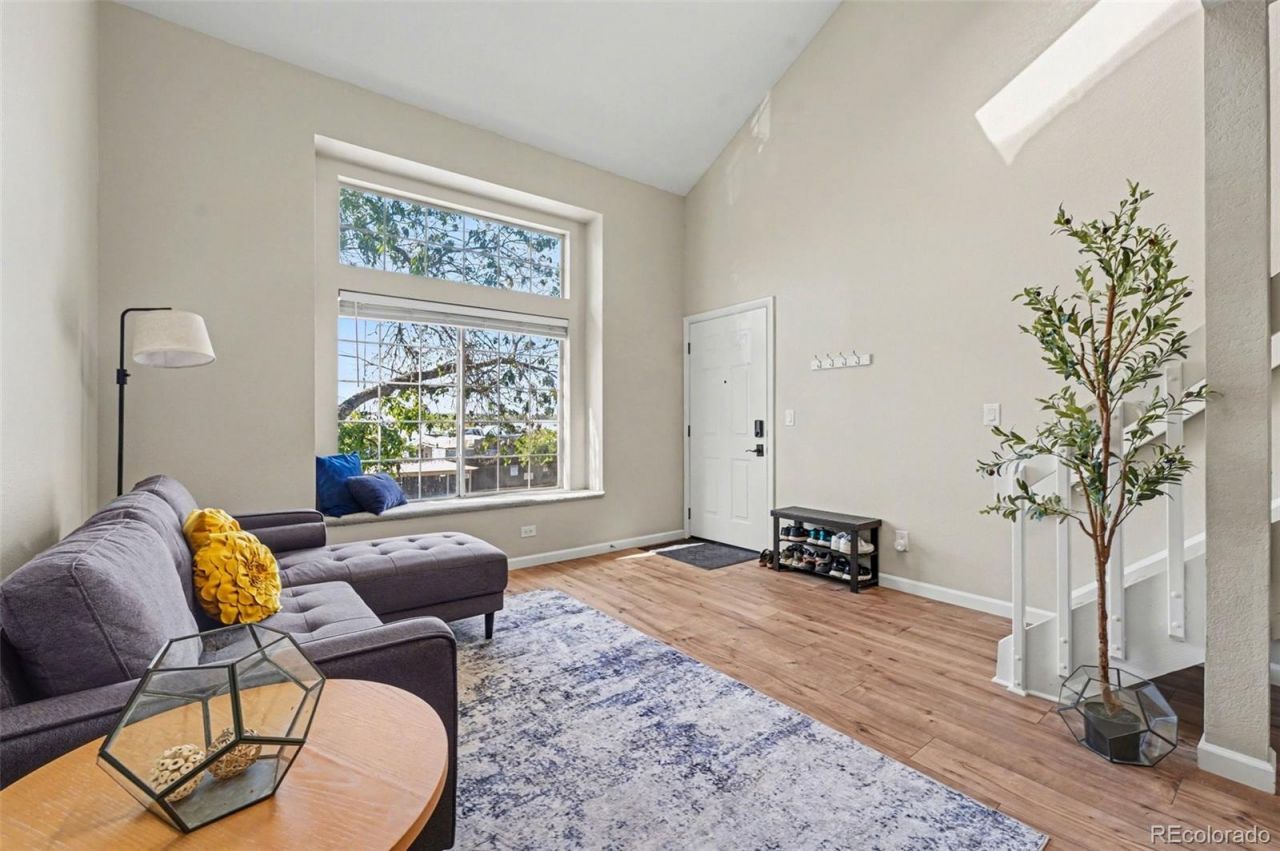
Welcome home to this beautifully updated 2-bedroom, 2-bath condo in the sought-after Indian Creek community! Move-in ready and freshly refreshed, this home features new interior paint, brand-new carpet, updated appliances, and renovated bathrooms with modern finishes throughout. The bright, open floor plan makes everyday living easy and entertaining effortless, while oversized windows fill the space with natural light. Step out onto your private deck overlooking the community pool?ideal for morning coffee or summer gatherings with friends. Additional perks include a reserved covered parking space, in-unit laundry, and a well-maintained community with low-maintenance living. Enjoy an unbeatable location just steps from the scenic High Line Canal Trail, with easy access to walking and biking paths, parks, shopping, dining, and commuter routes. Dont miss this incredible opportunity for first-time buyers, investors, or anyone seeking a stylish, hassle-free home in a prime Denver location!
Property Features
Property Type: Residential - Condominium
Cooling: Central Air
Heating: Forced Air
Lot Size: 6.13 Acres
Roof Type: Composition
Stories: 2.0
Taxes: $1,670
Year Built: 1984
Amenities
Eat-in Kitchen
High Ceilings
Open Floorplan
Balcony
Feature Descriptions
Appliances: Cooktop, Dishwasher, Disposal, Dryer, Microwave, Oven, Refrigerator, Washer
Association Amenities: Parking, Pool
Baths 3/4: 0
Baths Full: 2
Baths Half: 0
Baths Total: 2
Days on Site: 4
Exclusions: Sellers Personal Property
Exterior: Frame, Wood Siding
Flooring: Carpet, Laminate
HOA Fee: 581/ Monthly
Laundry: In Unit
Lot: Near Public Transit
Parcel#: 6214-04-066
Pets Allowed: Cats OK, Dogs OK
Pool: Outdoor Pool, Private
Security: Carbon Monoxide Detector(s)
Sewer: Public Sewer
Swimming Pool: Yes
Utilities: Cable Available, Electricity Connected
Water: Public
Window: Bay Window(s)
Local Schools
High School: George Washington
Middle School: Hill
Elementary School: McMeen
School District: Denver 1
Listed By / Shown By
Listed By
Agency Name: Compass - Denver
Agency Contact: Jenny.Wiens@compass.com,303-638-9906
Shown By
Agent Name: Crystal McNeill
Agent Phone: (719) 359-3686
Agency Title: The Cutting Edge, Realtors
Estimate Your Payment
Estimated Payment
$ 1,636.56 per month $1,413.69 Principal & Interest $139.17 Property Tax $83.71 Homeowner's Insurance
1885 S Quebec Way , Unit B24 | MLS# 5594541
This condo located at 1885 S Quebec Way , Unit B24, Denver, CO 80231 is currently listed for sale with an asking price of $287,000. This property was built in 1984 and has 2 bedrooms and 2 full baths with 1059 sq. ft. S Quebec Way , Unit B24 is located in the Indian Creek subdivision within the Denver 1 school district. Search Indian Creek real estate on cmcneill.thecuttingedgerealtors.com today.