
BEDS4
BATHS3 full 1 partial
SQUARE FEET3,972
MLS#8867828
STATUSActive
PROPERTY TYPEResidential - Single Family
SUBDIVISIONRendezvous
SCHOOLEast Grand 2
Listing Courtesy of:
Koelbel & Company
Agency Contact: dkeller@koelbelco.com,303-300-8773

Property Description
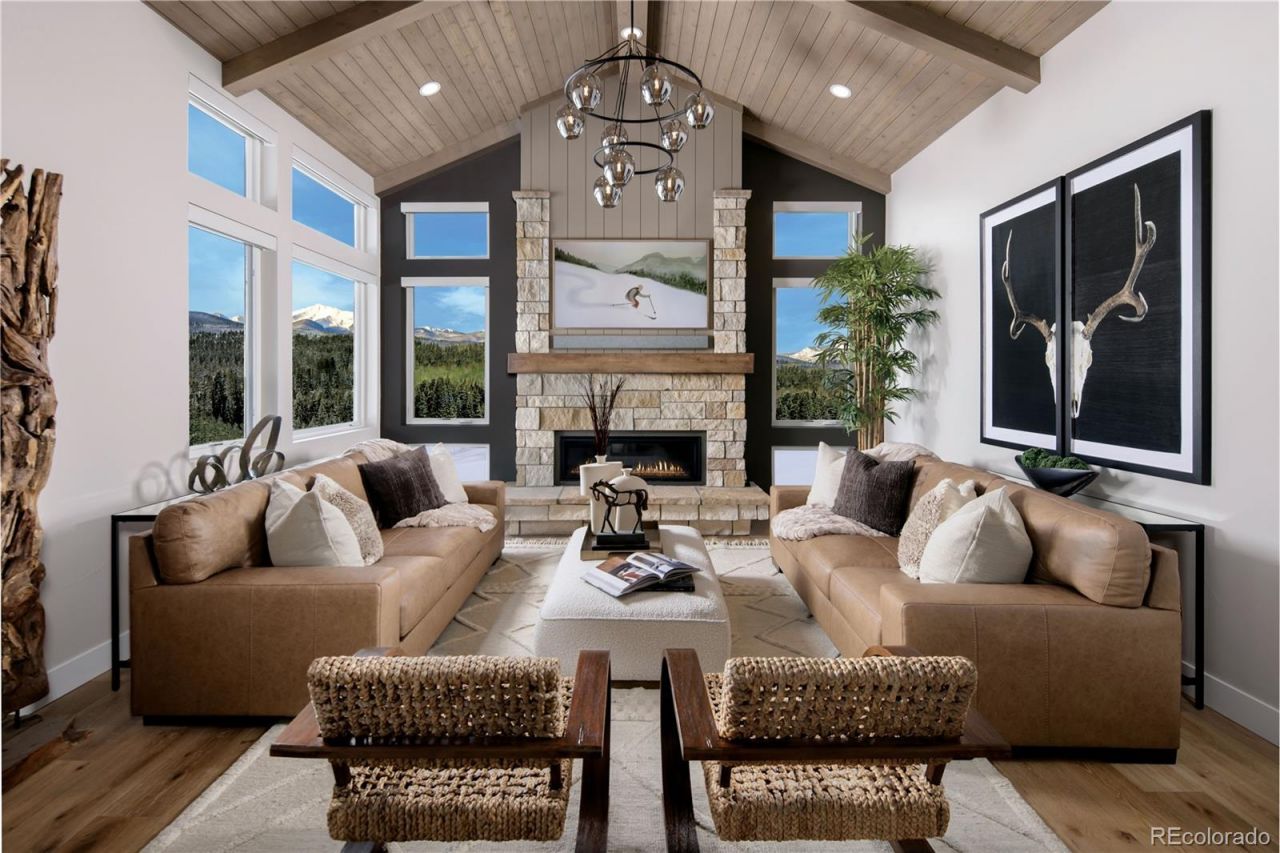
Nestled in the heart of Winter Park, this downhill single-family mountain home embodies the essence of luxury mountain living. Boasting a 4-bedroom, 3.5-bath floorplan, this home offers dual primary suites, dual living rooms, and true main-floor living. Step inside to discover a seamlessly integrated main-floor living area with vaulted ceilings and incredible natural light. Entertaining is seamless with two living rooms offering flexibility for multigenerational families. The attached 2-car garage adds convenience, while nearby trails beckon outdoor enthusiasts. Walk to downtown Winter Park for dining and retail. Discover some of our most desirable homesites on Scenic Trail! ***We are offering a $15,000 Financing Credit with builders preferred lender.***
Property Features
Property Type: Residential - Single Family
Cooling: None
Fireplaces: 1
Garage: 2 car attached
Heating: Natural Gas, Radiant Floor
Home Style: Mountain Contemporary
Lot Size: 0.18 Acres
Roof Type: Composition, Metal
Taxes: $16,000
Year Built: 2026
Amenities
Entrance Foyer
Open Floorplan
Primary Suite
Radon Mitigation System
Vaulted Ceiling(s)
Feature Descriptions
Association Amenities: Pond Seasonal, Trail(s)
Baths 3/4: 2
Baths Full: 1
Baths Half: 1
Baths Total: 4
Days on Site: 1
Exclusions: n/a
Exterior: Frame
Fireplace: Living Room
HOA Fee: 250/ Monthly
Parcel#: 158728401105
Parking: 220 Volts, Insulated Garage
Parking Notes: 220 Volts, Insulated Garage
Patio/Porch: Covered, Deck
Security: Carbon Monoxide Detector(s), Radon Detector
Sewer: Public Sewer
Utilities: Cable Available, Electricity Connected, Internet Access (Wired), Natural Gas Connected, Phone Available
Water: Public
Local Schools
High School: Middle Park
Middle School: East Grand
Elementary School: Fraser Valley
School District: East Grand 2
Listed By / Shown By
Listed By
Agency Name: Koelbel & Company
Agency Contact: dkeller@koelbelco.com,303-300-8773
Shown By
Agent Name: Crystal McNeill
Agent Phone: (719) 359-3686
Agency Title: The Cutting Edge, Realtors
Estimate Your Payment
Estimated Payment
$ 14,559.97 per month $12,487.24 Principal & Interest $1,333.33 Property Tax $739.40 Homeowner's Insurance
191 Scenic Trail | MLS# 8867828
This single family home located at 191 Scenic Trail , Winter Park, CO 80482 is currently listed for sale with an asking price of $2,535,100. This property was built in 2026 and has 4 bedrooms and 3 full and 1 partial baths with 3972 sq. ft. Scenic Trail is located in the Rendezvous subdivision within the East Grand 2 school district. Search Rendezvous real estate on cmcneill.thecuttingedgerealtors.com today.