
BEDS4
BATHS3 full
SQUARE FEET2,809
MLS#4973854
STATUSActive
PROPERTY TYPEResidential - Single Family
SUBDIVISIONWestgate-3022
SCHOOLJefferson County R-1
Listing Courtesy of:
Atlas Real Estate Group
Agency Contact: rebekah.scott@realatlas.com,303-710-6874

Property Description
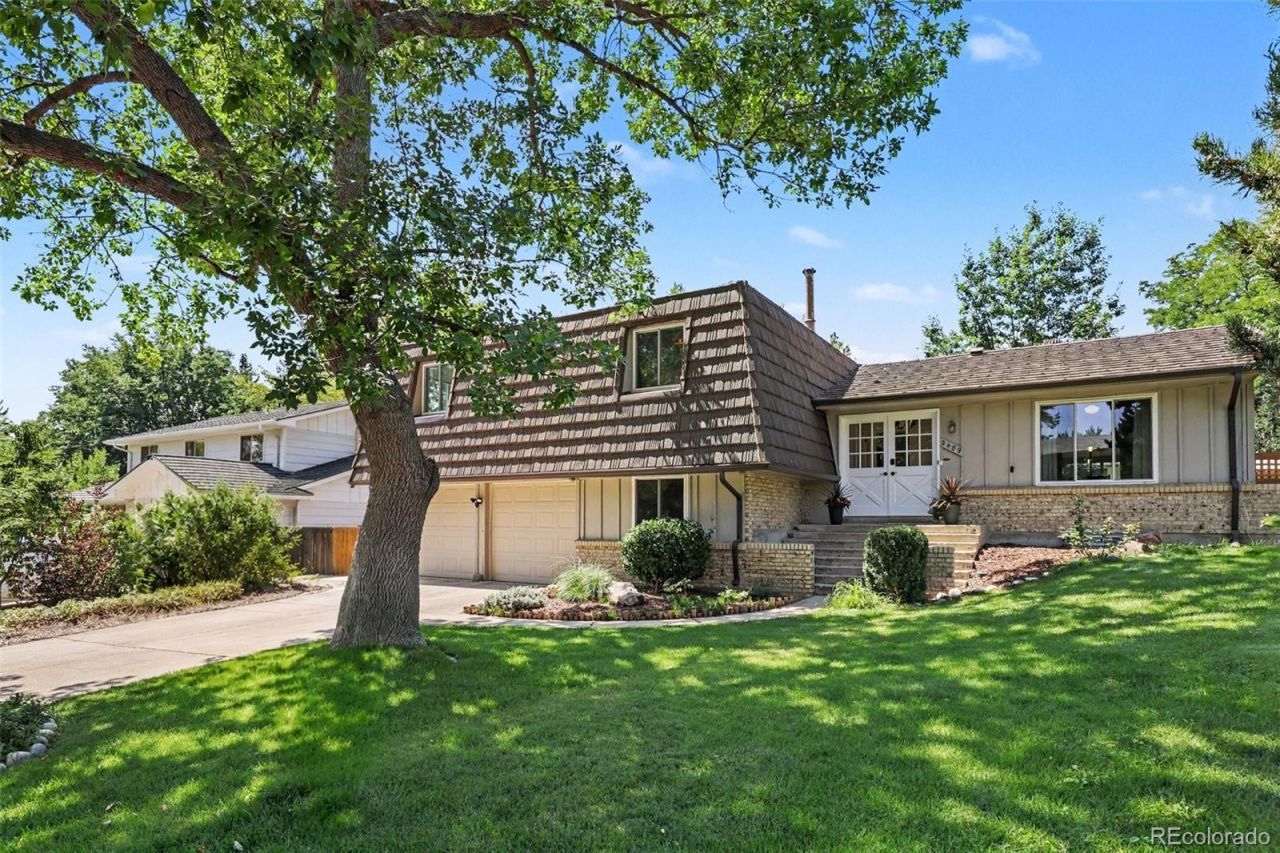
Charming Lakewood home with an extraordinary garden oasis! Tucked away on a quiet street in the sought-after Westgate neighborhood, this spacious and inviting home offers character, thoughtful updates, and an exceptional outdoor space. The lush, mature garden is a true private retreat, perfect for entertaining, relaxing, and enjoying every season.Inside, newly refinished hardwood floors and updated kitchen complement the homes cozy character, while large bedrooms and abundant storage adds everyday functionality. Recent major updates provide peace of mind, including a new DECRA steel roof with a 50-year warranty, refinished hardwood flooring throughout, new boiler, 50-gallon hot water heater, newer windows and most appliances updated in the last 2 years. Ideally located just steps from the Stone House at Bear Creek Greenbelt, with easy access to mountain and city life, top-rated schools, and all that Lakewood has to offer. A rare combination of charm, updates, outdoor living, and location welcome you home!
Property Features
Property Type: Residential - Single Family
Basement: Bath/Stubbed, Partial
Cooling: Attic Fan, Evaporative Cooling
Fireplaces: 1
Garage: 2 car attached
Heating: Radiant
Home Style: Cottage
Lot Size: 0.23 Acres
Roof Type: Composition
Stories: 2.0
Taxes: $4,034
Year Built: 1968
Amenities
Built-in Features
Ceiling Fan(s)
High Ceilings
Open Floorplan
Pantry
Primary Suite
Radon Mitigation System
Smoke Free
Garden
Lighting
Private Yard
Rain Gutters
Smart Irrigation
Water Feature
Feature Descriptions
Appliances: Dishwasher, Disposal, Dryer, Microwave, Oven, Refrigerator, Washer
Baths 3/4: 2
Baths Full: 1
Baths Half: 0
Baths Total: 3
Days on Site: 3
Exclusions: Sellers personal property.
Exterior: Brick, Frame, Wood Siding
Fencing: Full
Fireplace: Family Room
Flooring: Wood
Laundry: In Unit
Lot: Irrigated, Landscaped, Many Trees, Sprinklers In Front, Sprinklers In Rear
Parcel#: 070291
Parking: Storage
Parking Notes: Storage
Patio/Porch: Covered, Patio, Rooftop
Security: Radon Detector, Smoke Detector(s)
Sewer: Public Sewer
Water: Public
Window: Bay Window(s), Double Pane Windows
Local Schools
High School: Bear Creek
Middle School: Carmody
Elementary School: Westgate
School District: Jefferson County R-1
Listed By / Shown By
Listed By
Agency Name: Atlas Real Estate Group
Agency Contact: rebekah.scott@realatlas.com,303-710-6874
Shown By
Agent Name: Crystal McNeill
Agent Phone: (719) 359-3686
Agency Title: The Cutting Edge, Realtors
Estimate Your Payment
Estimated Payment
$ 4,588.35 per month $4,014.48 Principal & Interest $336.17 Property Tax $237.71 Homeowner's Insurance
2489 S Brentwood Street | MLS# 4973854
This single family home located at 2489 S Brentwood Street , Denver, CO 80227 is currently listed for sale with an asking price of $815,000. This property was built in 1968 and has 4 bedrooms and 3 full baths with 2809 sq. ft. S Brentwood Street is located in the Westgate-3022 subdivision within the Jefferson County R-1 school district. Search Westgate-3022 real estate on cmcneill.thecuttingedgerealtors.com today.