
BEDS3
BATHS2 full
SQUARE FEET1,579
MLS#3225393
STATUSActive
PROPERTY TYPEResidential - Single Family
SUBDIVISIONSky Ranch
SCHOOLAdams-Arapahoe 28J
Listing Courtesy of:
RE/MAX Alliance
Agency Contact: Chuck@myCOmove.com,720-339-1444

Property Description
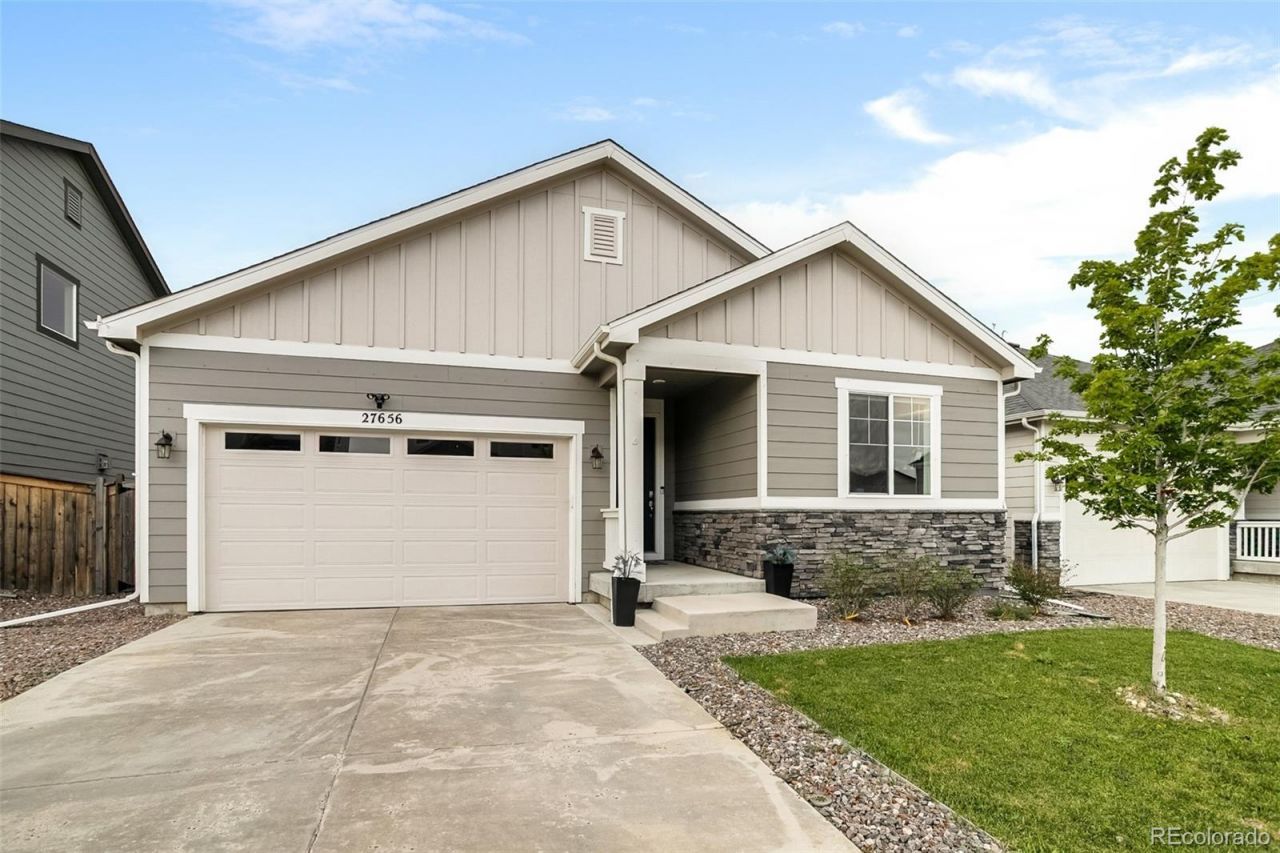
Sky Ranch single level living with no rear neighbors, sleek functionality, and smart floorplan for privacy. Highlighted by an expansive backyard, the open-concept layout features a generous island kitchen that seamlessly connects the dining area and great room. A sunlit office or tech station is positioned away from the three bedrooms, creating an ideal setup for remote work, a home business, or hobbies. The primary suite features a spacious walk-in closet, large windows for abundant natural light, and an en-suite bath with a dual-sink vanity. The two secondary bedrooms are also seperate on their own side of the house with their own bathroom. There is so much to appreciate in this like-new, single-level property. Ask about the FHA assumable loan!
Property Features
Property Type: Residential - Single Family
Cooling: Central Air
Garage: 2 car attached
Heating: Forced Air
Lot Size: 0.14 Acres
Roof Type: Shingle
Stories: 1.0
Taxes: $6,106
Year Built: 2021
Feature Descriptions
Association Amenities: Park, Playground, Trail(s)
Baths 3/4: 0
Baths Full: 2
Baths Half: 0
Baths Total: 2
Days on Site: 11
Exclusions: Sellers Personal Property
Exterior: Stone, Wood Siding
HOA Fee: 50/ Monthly
Parcel#: 035315959
Sewer: Public Sewer
Local Schools
High School: Vista Peak
Middle School: Vista Peak
Elementary School: Harmony Ridge P-8
School District: Adams-Arapahoe 28J
Listed By / Shown By
Listed By
Agency Name: RE/MAX Alliance
Agency Contact: Chuck@myCOmove.com,720-339-1444
Shown By
Agent Name: Crystal McNeill
Agent Phone: (719) 359-3686
Agency Title: The Cutting Edge, Realtors
Estimate Your Payment
Estimated Payment
$ 3,039.27 per month $2,388.98 Principal & Interest $508.83 Property Tax $141.46 Homeowner's Insurance
27656 E 10th Drive | MLS# 3225393
This single family home located at 27656 E 10th Drive, Aurora, CO 80018 is currently listed for sale with an asking price of $485,000. This property was built in 2021 and has 3 bedrooms and 2 full baths with 1579 sq. ft. E 10th Drive is located in the Sky Ranch subdivision within the Adams-Arapahoe 28J school district. Search Sky Ranch real estate on cmcneill.thecuttingedgerealtors.com today.