
BEDS3
BATHS3 full
SQUARE FEET3,255
MLS#6266794
STATUSActive
PROPERTY TYPEResidential - Single Family
SUBDIVISIONSaddleback Ridge Estates
SCHOOLClear Creek RE-1
Listing Courtesy of:
Real Broker, LLC DBA Real
Agency Contact: AMax@LHTGroupRE.com,303-810-5050

Property Description
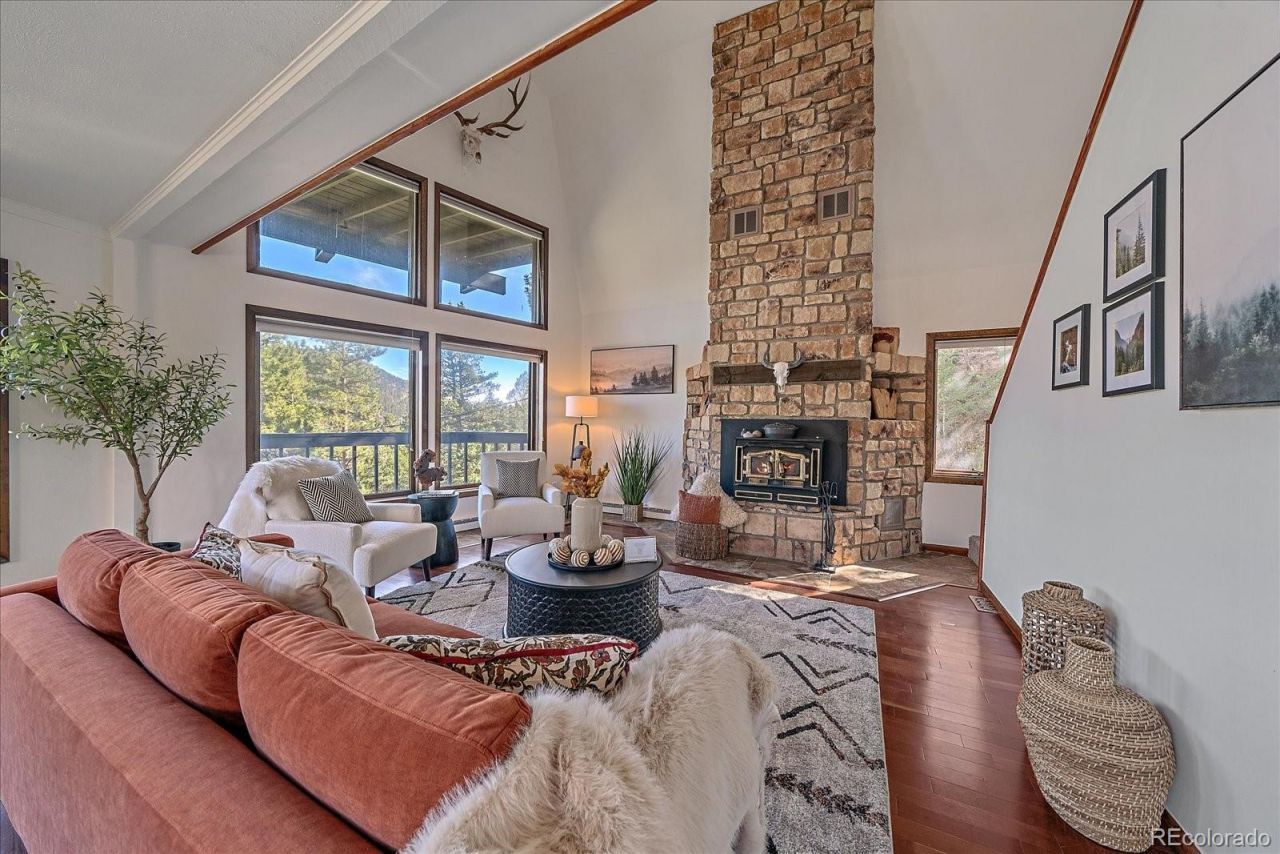
Perched on over 5 private acres across two separate parcels, this one-of-a-kind Evergreen property offers the rare combination of mountain privacy, equestrian amenities, development potential, and convenient access to I-70.Whether youre looking for a full-time mountain home, a weekend retreat, or a property with long-term investment possibilities, 290 Elk Valley Drive delivers exceptional flexibility. The additional parcel provides the opportunity to explore future subdivision (buyer to verify), creating value beyond the home itself.Inside, the 3-bedroom, 3-bath residence features soaring vaulted ceilings, an open-concept layout, a versatile loft, and abundant natural light. Three expansive decks including a wraparound deck invite you to enjoy panoramic mountain views, peaceful mornings, and unforgettable Colorado sunsets.Horse lovers will appreciate the dedicated stable, open usable acreage, and private driveway that provides reliable year-round access. Recent interior and exterior paint make the home move-in ready, while two wood-burning stoves create a warm, inviting mountain atmosphere throughout the colder months.
Property Features
Property Type: Residential - Single Family
Basement: Daylight, Exterior Entry, Partial, Unfinished
Cooling: None
Fireplaces: 1
Garage: 3 car attached
Heating: Baseboard, Natural Gas, Solar
Lot Size: 5.03 Acres
Roof Type: Composition
Stories: 2.0
Taxes: $3,070
Year Built: 1978
Amenities
Ceiling Fan(s)
High Ceilings
Vaulted Ceiling(s)
Feature Descriptions
Appliances: Dryer, Microwave, Oven, Refrigerator, Washer
Baths 3/4: 2
Baths Full: 1
Baths Half: 0
Baths Total: 3
Days on Site: 271
Exclusions: All panels and panel gates for Horse stable, elk head mounted on living room wall
Exterior: Wood Siding
Fireplace: Great Room, Wood Burning
Flooring: Carpet, Tile, Wood
HOA Fee: 35/ Annually
Laundry: In Unit
Lot: Many Trees, Open Space
Parcel#: 1963-031-02-040
Patio/Porch: Covered, Patio, Wrap Around
Sewer: Septic Tank
Special View Info: Mountain(s)
Utilities: Electricity Connected
Water: Well
Window: Double Pane Windows
Local Schools
High School: Clear Creek
Middle School: Clear Creek
Elementary School: King Murphy
School District: Clear Creek RE-1
Listed By / Shown By
Listed By
Agency Name: Real Broker, LLC DBA Real
Agency Contact: AMax@LHTGroupRE.com,303-810-5050
Shown By
Agent Name: Crystal McNeill
Agent Phone: (719) 359-3686
Agency Title: The Cutting Edge, Realtors
Estimate Your Payment
Estimated Payment
$ 4,247.15 per month $3,768.19 Principal & Interest $255.83 Property Tax $223.13 Homeowner's Insurance
290 Elk Valley Drive | MLS# 6266794
This single family home located at 290 Elk Valley Drive, Evergreen, CO 80439 is currently listed for sale with an asking price of $765,000. This property was built in 1978 and has 3 bedrooms and 3 full baths with 3255 sq. ft. Elk Valley Drive is located in the Saddleback Ridge Estates subdivision within the Clear Creek RE-1 school district. Search Saddleback Ridge Estates real estate on cmcneill.thecuttingedgerealtors.com today.