
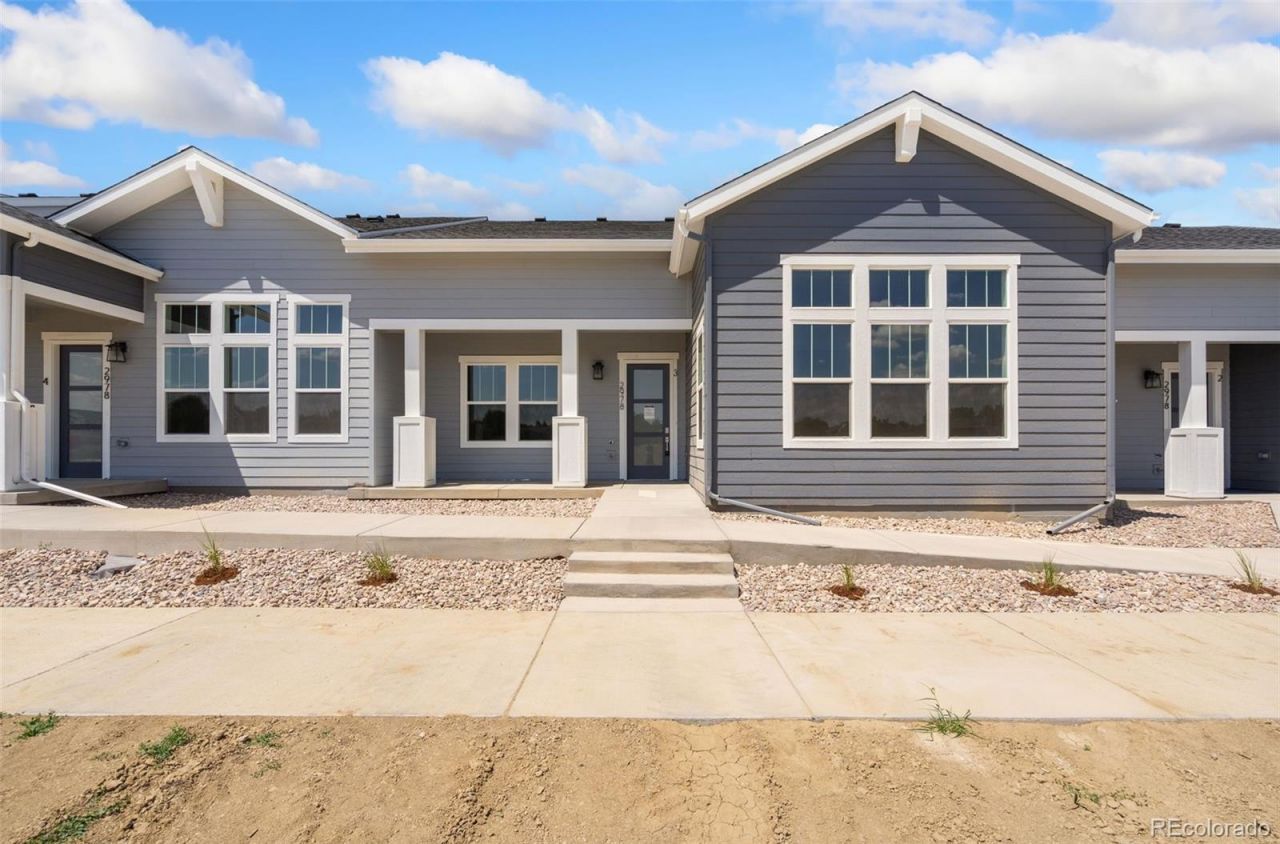
BEDS2
BATHS2 full 1 partial
SQUARE FEET1,606
MLS#8847772
STATUSActive
PROPERTY TYPEResidential - Townhouse
SUBDIVISIONSonders
SCHOOLPoudre R-1
Listing Courtesy of:
The Group Inc - Harmony
Agency Contact: kathy@kathybeck.com,970-213-8475

Property Description
One of the final two Villas available from Thrive Home Builders in Sonders. The Villas Collection was designed for buyers who want low-maintenance living, energy-efficient construction, and a home that feels easy, comfortable, and connected to the outdoors. This attached Villa offers single-level living with an open-concept ranch-style layout featuring 2 bedrooms with ensuite baths, a powder bath, and a 2-car attached garage. Thoughtfully designed with privacy in mind, this layout is ideal for roommates, guests, shared living, or flexible everyday use. The main living space feels bright and open with oversized windows, a spacious kitchen island, and seamless flow between the kitchen, dining, and living areas. Crisp white cabinetry, quartz countertops, stainless Whirlpool appliances, and a modern electric fireplace create a clean, warm style that feels current without being overdone. Whether youre purchasing your first home, simplifying into a lower-maintenance lifestyle, or looking for a second home close to outdoor recreation or Colorado State University, this single level floor plan offers flexibility thats hard to find. Ramped walkways for additional accessibility to the front porch, and minimal steps from the spacious garage into the home - enough space to add a ramp if youd like. Life at Sonders is centered around connection, wellness, and the outdoors. Residents enjoy access to Richards Lake along with trails, parks, open space, and a neighborhood dog park. Community amenities, including the resort-style pool, wellness and learning centers, and gathering spaces, are under construction and awaiting completion. Located just minutes from Fort Collins and Old Town. Built by a locally owned Colorado builder recognized by the U.S. Department of Energy as one of the countrys most innovative home builders, Thrive Homes are designed for lower operating costs, healthier indoor air quality, and year-round comfort.
Property Features
Property Type: Residential - Townhouse
Basement: None
Cooling: Central Air
Garage: 2 car attached
Heating: Forced Air
Home Style: Contemporary
Roof Type: Composition
Stories: 1.0
Taxes: $0
Year Built: 2026
Amenities
Kitchen Island
Open Floorplan
Pantry
Primary Suite
Smart Thermostat
Vaulted Ceiling(s)
Walk-In Closet(s)
Feature Descriptions
Accessibility: Accessible Approach with Ramp
Appliances: Dishwasher, Microwave, Oven, Refrigerator
Association Amenities: Clubhouse, Fitness Center, Park, Playground, Pool, Trail(s)
Baths 3/4: 1
Baths Full: 1
Baths Half: 1
Baths Total: 3
Exclusions: Builders Property
Exterior: Stone
Fireplace: Electric, Great Room
Flooring: Tile
HOA Fee: 150/ Annually
Laundry: In Unit
Lot: Open Space
Parcel#: R1674245
Patio/Porch: Patio
Pets Allowed: Cats OK, Dogs OK
Sewer: Public Sewer
Utilities: Electricity Available, Electricity Connected, Internet Access (Wired), Natural Gas Available, Natural Gas Connected
Water: Public
Window: Double Pane Windows
Local Schools
High School: Poudre
Middle School: Cache La Poudre
Elementary School: Cache La Poudre
School District: Poudre R-1
Listed By / Shown By
Listed By
Agency Name: The Group Inc - Harmony
Agency Contact: kathy@kathybeck.com,970-213-8475
Shown By
Agent Name: Crystal McNeill
Agent Phone: (719) 359-3686
Agency Title: The Cutting Edge, Realtors
Estimate Your Payment
Estimated Payment
$ 2,707.83 per month $2,556.46 Principal & Interest $0.00 Property Tax (data not provided by mls) $151.38 Homeowner's Insurance
2978 Fleet Drive , Unit 3 | MLS# 8847772
This townhouse located at 2978 Fleet Drive , Unit 3, Fort Collins, CO 80524 is currently listed for sale with an asking price of $519,000. This property was built in 2026 and has 2 bedrooms and 2 full and 1 partial baths with 1606 sq. ft. Fleet Drive , Unit 3 is located in the Sonders subdivision within the Poudre R-1 school district. Search Sonders real estate on cmcneill.thecuttingedgerealtors.com today.