
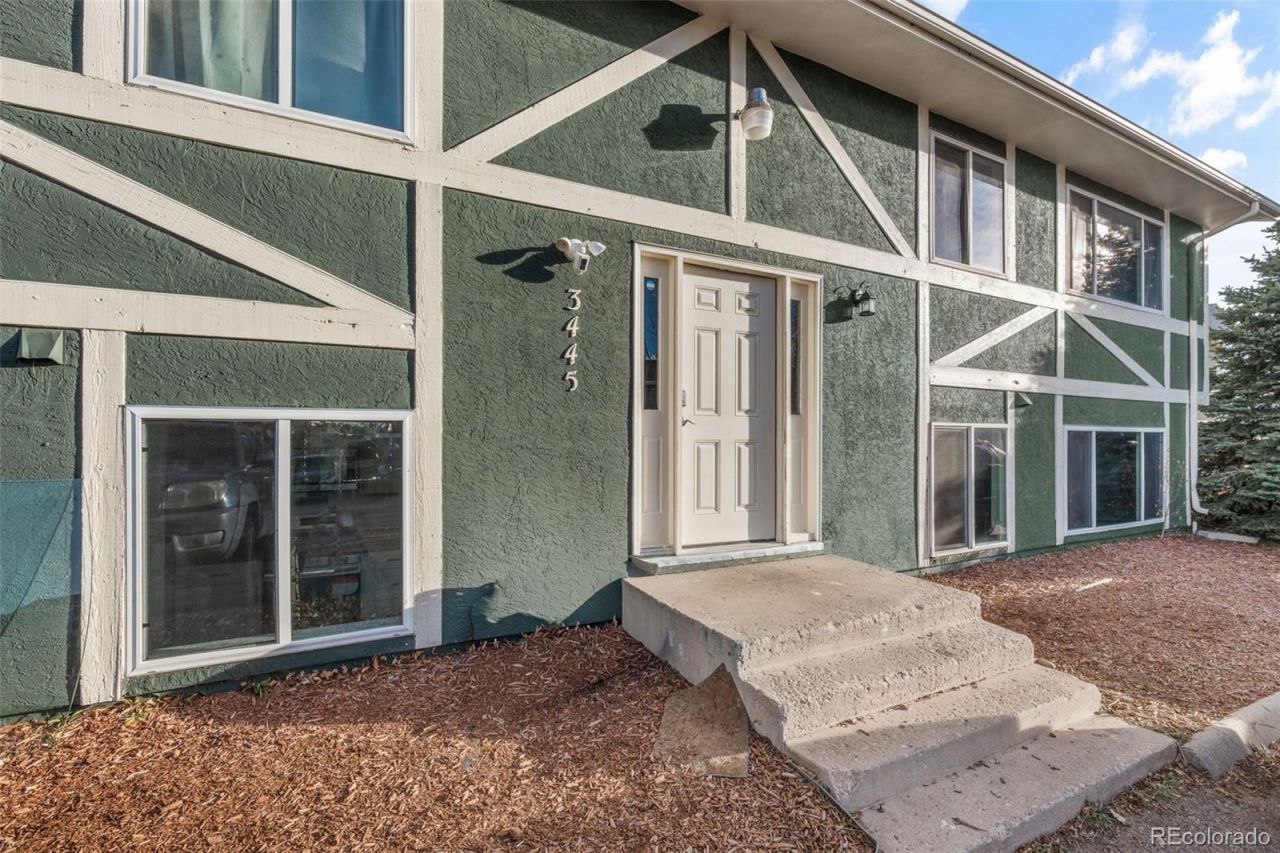
BEDS8
BATHS4
SQUARE FEET3,536
MLS#5591151
STATUSActive
PROPERTY TYPEMulti Unit - Multiple
SUBDIVISIONCochran
SCHOOLHarrison 2
Listing Courtesy of:
Coldwell Banker Realty BK
Agency Contact: becky.groe719@gmail.com,719-640-8167

Property Description
Excellent investment opportunity in Colorado Springs! This multi-family property features a 4-unit configuration, offering strong potential for cash flow and long-term appreciation. Built in 1984 with approximately 3,536 sq ft, the property sits on a 8,075 sq ft lot and is located within the established Cochran Subdivision. Pass through expense fee to tenants for Water, Trash. Ideal for investors looking to expand their portfolio or owner-occupants seeking to live in one unit while generating rental income from the others. Rent roll available with accepted contract. The property offers a functional layout across multiple units and is located within Harrison School District 2, with convenient access to local amenities, military installations, major roadways, and employment centers.This property presents a great value-add opportunity with upside potential through rental optimization or owner occupied option.
Property Features
Property Type: Multi Unit - Multiple
Basement: Daylight, Finished
Cooling: None, Other
Fireplaces: 4
Heating: Forced Air
Lot Size: 0.19 Acres
Roof Type: Composition
Stories: 2.0
Taxes: $1,814
Year Built: 1984
Amenities
Ceiling Fan(s)
Laminate Counters
Private Yard
Feature Descriptions
Appliances: Dishwasher, Disposal, Range, Refrigerator
Baths Total: 4
Exclusions: Tenantsâ?? personal property. Any appliances or fixtures owned by tenants. Washer and Dryer appliances in all units.
Exterior: Stucco, Wood Siding
Fencing: Partial
Fireplace: Family Room, Wood Burning
Flooring: Vinyl
HOA Fee: 875/ Annually
Parcel#: 64353-08-233
Parking: Asphalt
Parking Notes: Asphalt
Patio/Porch: Front Porch
Sewer: Public Sewer
Utilities: Cable Available, Electricity Connected, Internet Access (Wired), Phone Connected
Water: Public
Local Schools
High School: Sierra High
Middle School: Carmel
Elementary School: Turman
School District: Harrison 2
Listed By / Shown By
Listed By
Agency Name: Coldwell Banker Realty BK
Agency Contact: becky.groe719@gmail.com,719-640-8167
Shown By
Agent Name: Crystal McNeill
Agent Phone: (719) 359-3686
Agency Title: The Cutting Edge, Realtors
Estimate Your Payment
Estimated Payment
$ 4,116.39 per month $3,743.56 Principal & Interest $151.17 Property Tax $221.67 Homeowner's Insurance
3445 Cochran Drive | MLS# 5591151
This multi-family property located at 3445 Cochran Drive , Colorado Springs, CO 80916 is currently listed for sale with an asking price of $760,000. Cochran Drive is located within the Harrison 2 school district. Search Colorado Springs real estate on cmcneill.thecuttingedgerealtors.com today.