
BEDS4
BATHS3 full 1 partial
SQUARE FEET2,881
MLS#3870654
STATUSActive
PROPERTY TYPEResidential - Single Family
SUBDIVISIONSunwest
SCHOOLSt Vrain Valley RE-1J
Listing Courtesy of:
WestBound Realty, LLC
Agency Contact: 303-517-7554

Property Description
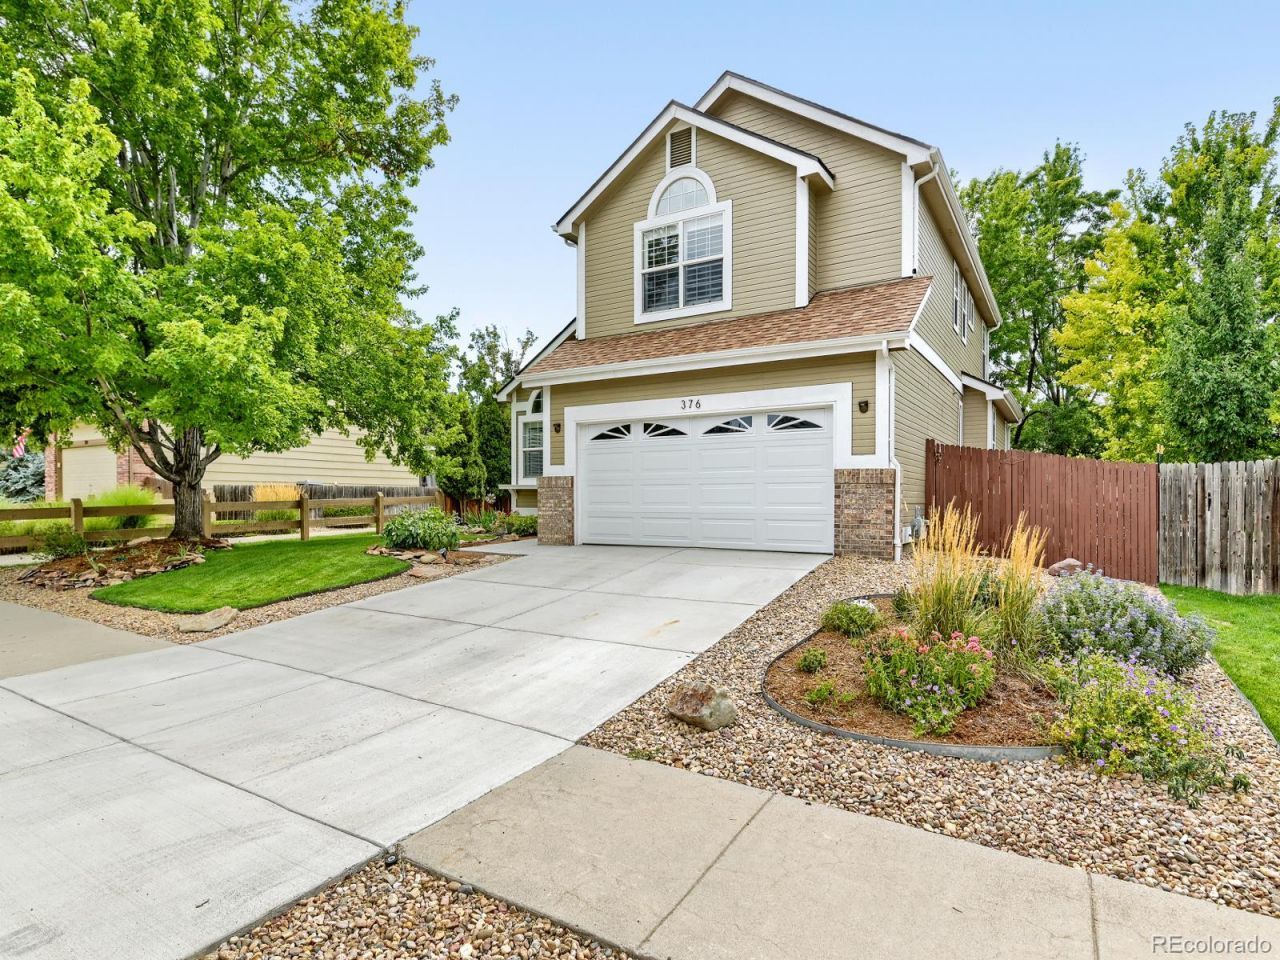
Nestled in the quiet Sunwest neighborhood of Erie, 376 Conrad is surrounded by mature red maples and professionally landscaped front and back yards. This move-in ready home is polished throughout, with custom plantation shutters and vaulted ceilings adding elevated style to every room.The kitchen features updated quartz countertops and flows into an open family room, with both an eat-in kitchen and bar seating for everyday living. A separate dining room opens to the living room, creating seamless space for entertaining, while a half bath and laundry complete the main level.Upstairs, the primary retreat offers a walk-in closet and a five-piece bath, joined by two additional bedrooms and a full bath. The finished basement adds a bedroom, ¾ bath, and a large living room with built-in shelving and abundant storage ? down to thoughtful details like xeriscaped window wells.Outside, a newly built Trex deck with custom floor lighting makes the backyard the true showstopper, backed by a 2023 roof, gutters, driveway, and insulated garage door for lasting peace of mind.Sunwest sits just minutes from Old Town Eries festivals, farmers markets, and unique dining, with miles of trails ? including the Coal Creek Trail connecting to Lafayette ? and numerous parks within walking distance and throughout Erie.
Property Features
Property Type: Residential - Single Family
Basement: Finished
Cooling: Central Air
Fireplaces: 1
Garage: 2 car attached
Heating: Forced Air
Lot Size: 0.14 Acres
Roof Type: Shingle
Stories: 2.0
Taxes: $4,798
Year Built: 1998
Amenities
Breakfast Bar
Ceiling Fan(s)
Eat-in Kitchen
Five Piece Bath
High Ceilings
Open Floorplan
Quartz Counters
Garden
Private Yard
Feature Descriptions
Appliances: Dishwasher, Disposal, Dryer, Gas Water Heater, Humidifier, Microwave, Oven, Refrigerator, Washer
Baths 3/4: 1
Baths Full: 2
Baths Half: 1
Baths Total: 4
Days on Site: 4
Exclusions: Washer/dryer negotiable, kitchen refrigerator negotiable, husky tool shed in garage, garage shelving, garage freezer, basement refrigerator, tv wall mounts and tvs
Exterior: Frame
Fireplace: Family Room
Flooring: Carpet, Wood
HOA Fee: 215.67/ Quarterly
Lot: Landscaped, Many Trees, Sprinklers In Front, Sprinklers In Rear
Parcel#: R0128849
Patio/Porch: Deck
Security: Video Doorbell
Sewer: Public Sewer
Water: Public
Window: Double Pane Windows, Window Coverings, Window Treatments
Local Schools
High School: Erie
Middle School: Erie
Elementary School: Red Hawk
School District: St Vrain Valley RE-1J
Listed By / Shown By
Listed By
Agency Name: WestBound Realty, LLC
Agency Contact: 303-517-7554
Shown By
Agent Name: Crystal McNeill
Agent Phone: (719) 359-3686
Agency Title: The Cutting Edge, Realtors
Estimate Your Payment
Estimated Payment
$ 3,895.49 per month $3,300.24 Principal & Interest $399.83 Property Tax $195.42 Homeowner's Insurance
376 Conrad Drive | MLS# 3870654
This single family home located at 376 Conrad Drive, Erie, CO 80516 is currently listed for sale with an asking price of $670,000. This property was built in 1998 and has 4 bedrooms and 3 full and 1 partial baths with 2881 sq. ft. Conrad Drive is located in the Sunwest subdivision within the St Vrain Valley RE-1J school district. Search Sunwest real estate on cmcneill.thecuttingedgerealtors.com today.