
BEDS5
BATHS2 full
SQUARE FEET2,375
MLS#8238504
STATUSActive
PROPERTY TYPEResidential - Single Family
SUBDIVISIONMartindale
SCHOOLJefferson County R-1
Listing Courtesy of:
RE/MAX Professionals
Agency Contact: team@westfallreo.com,303-716-3633

Property Description
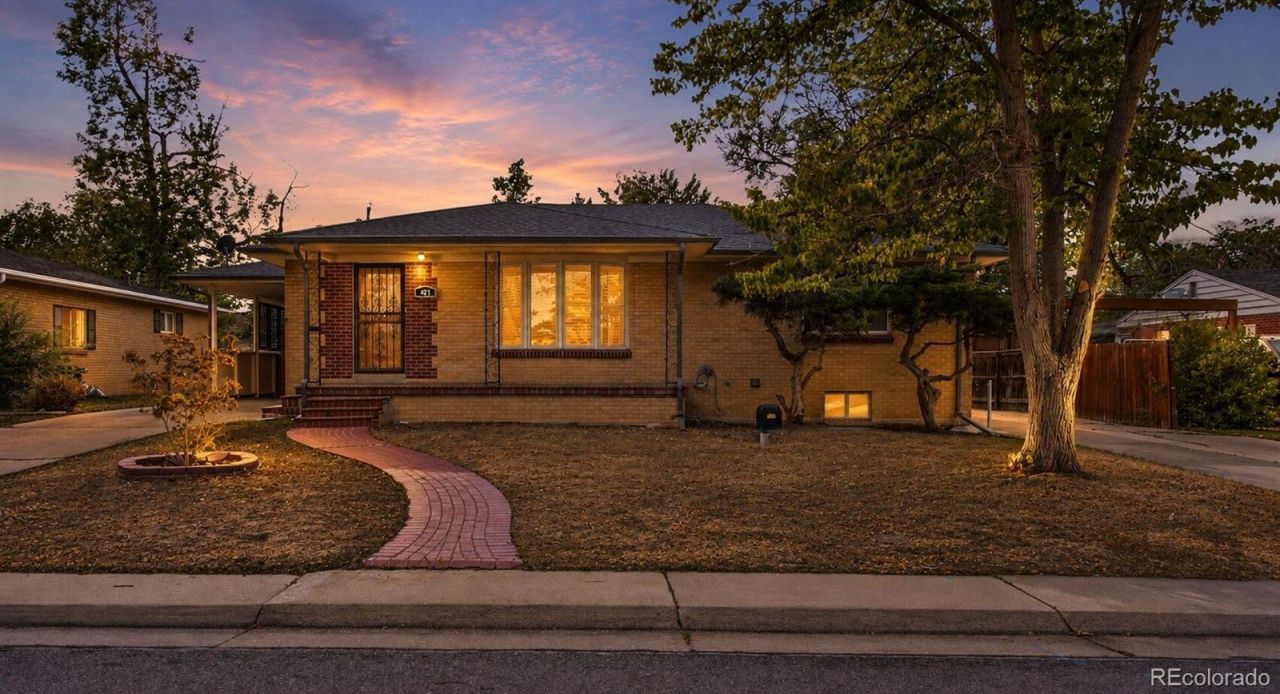
Welcome to this move-in-ready gem in the popular Martindale neighborhood! Ideally located for easy access to the Denver metro area and mountain recreation, this home puts work, play, and adventure within reach. Inside, rich original wood floors add warmth and timeless character, while the inviting layout offers plenty of space to live, work, and relax. The oversized garage is a standout feature, with room for vehicles, outdoor gear, projects, a workshop, or extra storage. Downstairs, the finished basement adds incredible versatility with a second kitchen, two bedrooms, and a full bath?perfect for guests, a home office, hobbies, movie nights, or creating a comfortable private retreat. With its charming details, flexible living spaces, and unbeatable location, this Martindale home is ready for its next chapter. Come see all it has to offer! Basement bedrooms are non-conforming with no egress windows.
Property Features
Property Type: Residential - Single Family
Basement: Finished, Full
Cooling: Central Air
Garage: 2
Heating: Forced Air
Lot Size: 0.20 Acres
Roof Type: Composition
Stories: 1.0
Taxes: $3,878
Year Built: 1955
Amenities
Solid Surface Counters
Feature Descriptions
Appliances: Cooktop, Dishwasher, Disposal, Microwave, Refrigerator
Baths 3/4: 1
Baths Full: 1
Baths Half: 0
Baths Total: 2
Days on Site: 4
Exclusions: None
Exterior: Brick
Flooring: Wood
Lot: Sloped
Parcel#: 061647
Parking: Concrete, Exterior Access Door, Lighted, Oversized
Parking Notes: Concrete, Exterior Access Door, Lighted, Oversized
Patio/Porch: Covered, Patio
Sewer: Public Sewer
Special View Info: Mountain(s)
Utilities: Electricity Connected
Water: Well
Local Schools
High School: Alameda Int'l
Middle School: Alameda Int'l
Elementary School: Deane
School District: Jefferson County R-1
Listed By / Shown By
Listed By
Agency Name: RE/MAX Professionals
Agency Contact: team@westfallreo.com,303-716-3633
Shown By
Agent Name: Crystal McNeill
Agent Phone: (719) 359-3686
Agency Title: The Cutting Edge, Realtors
Estimate Your Payment
Estimated Payment
$ 3,268.39 per month $2,780.58 Principal & Interest $323.17 Property Tax $164.65 Homeowner's Insurance
421 S Marshall Street | MLS# 8238504
This single family home located at 421 S Marshall Street , Denver, CO 80226 is currently listed for sale with an asking price of $564,500. This property was built in 1955 and has 5 bedrooms and 2 full baths with 2375 sq. ft. S Marshall Street is located in the Martindale subdivision within the Jefferson County R-1 school district. Search Martindale real estate on cmcneill.thecuttingedgerealtors.com today.