
BEDS2
BATHS1 full
SQUARE FEET1,322
MLS#6965335
STATUSActive
PROPERTY TYPEResidential - Single Family
SUBDIVISIONJacksons Broadway Heights
SCHOOLEnglewood 1
Listing Courtesy of:
Compass - Denver
Agency Contact: geoffrey.m.buck@gmail.com,720-417-2768

Property Description
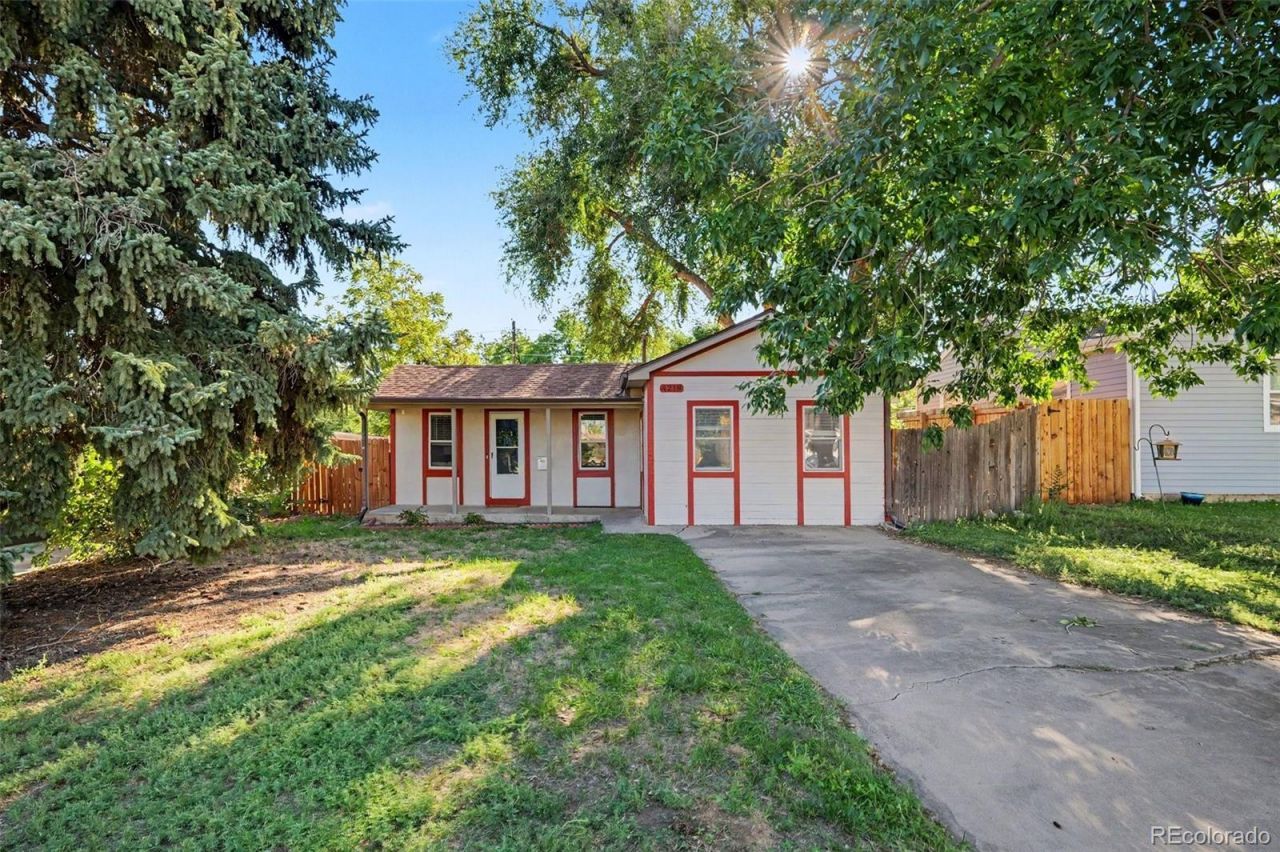
Classic character, central location, and the detached 3-car garage of your dreams in the heart of Englewood. 1,160 finished square feet upstairs plus 160 unfinished square feet below for storage or future expansion. The standout: an expansive 3-car garage with 8-ft doors and tall ceilings ? ADU potential, room for vehicles, gear, or a workshop. Location is unbeatable: walk or bike to Jason Park, downtown Englewood, the light rail, and South Broadways shops, pubs and restaurants. A short walk will get you to a trendy tap room with live music. Inside, a spacious kitchen with quartz countertops, refinished hardwood floors, a cozy wood stove, and a huge primary bedroom. New furnace and water heater (2023). Outside, enjoy a covered front porch for shady afternoons and a xeriscaped backyard. A charming, well-located home ready for its next owner.
Property Features
Property Type: Residential - Single Family
Basement: Crawl Space, Partial
Cooling: None
Garage: 3
Heating: Forced Air
Home Style: Traditional
Lot Size: 0.13 Acres
Roof Type: Composition
Stories: 1.0
Taxes: $2,950
Year Built: 1942
Amenities
Built-in Features
Ceiling Fan(s)
Pantry
Quartz Counters
Walk-In Closet(s)
Private Yard
Feature Descriptions
Accessibility: Accessible Bedroom, Accessible Kitchen, Accessible Washer/Dryer
Appliances: Dishwasher, Disposal, Dryer, Microwave, Oven, Refrigerator, Washer
Baths 3/4: 0
Baths Full: 1
Baths Half: 0
Baths Total: 1
Days on Site: 1
Exclusions: Staging items and personal property.
Exterior: Frame, Wood Siding
Fencing: Full
Fireplace: Wood Burning Stove
Flooring: Carpet, Vinyl, Wood
Lot: Level, Many Trees
Parcel#: 031953995
Patio/Porch: Covered, Front Porch, Patio
Sewer: Public Sewer
Utilities: Electricity Connected
Water: Public
Window: Window Coverings
Local Schools
High School: Englewood
Middle School: Englewood
Elementary School: Clayton
School District: Englewood 1
Listed By / Shown By
Listed By
Agency Name: Compass - Denver
Agency Contact: geoffrey.m.buck@gmail.com,720-417-2768
Shown By
Agent Name: Crystal McNeill
Agent Phone: (719) 359-3686
Agency Title: The Cutting Edge, Realtors
Estimate Your Payment
Estimated Payment
$ 2,776.27 per month $2,388.98 Principal & Interest $245.83 Property Tax $141.46 Homeowner's Insurance
4218 S Cherokee Street | MLS# 6965335
This single family home located at 4218 S Cherokee Street, Englewood, CO 80110 is currently listed for sale with an asking price of $485,000. This property was built in 1942 and has 2 bedrooms and 1 full baths with 1322 sq. ft. S Cherokee Street is located in the Jacksons Broadway Heights subdivision within the Englewood 1 school district. Search Jacksons Broadway Heights real estate on cmcneill.thecuttingedgerealtors.com today.