
BEDS4
BATHS2 full
SQUARE FEET1,392
MLS#2218056
STATUSActive
PROPERTY TYPEResidential - Single Family
SUBDIVISIONSouth Broadway
SCHOOLEnglewood 1
Listing Courtesy of:
Milehimodern
Agency Contact: lauren@laurenjensengroup.com,303-868-6445

Property Description
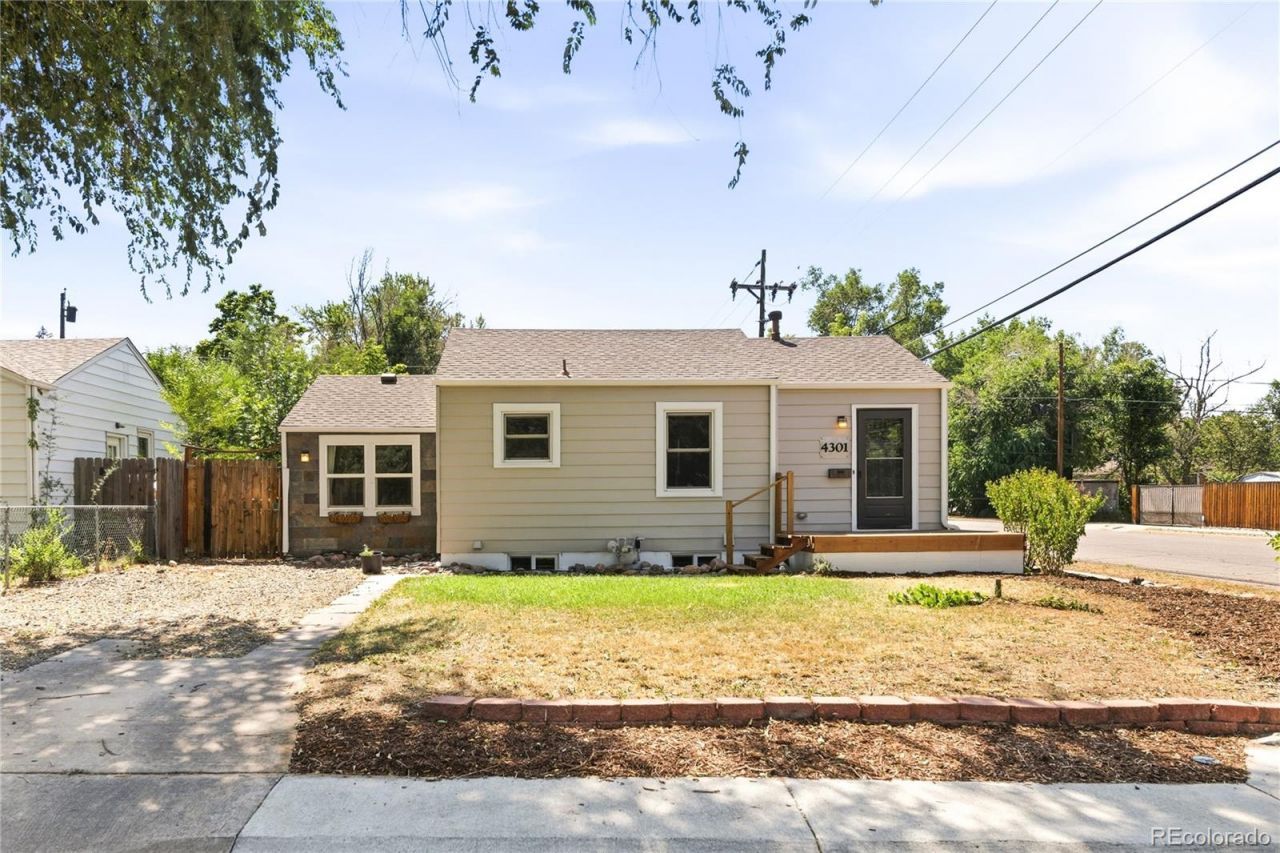
Positioned on a corner lot in South Broadway, this home is a showcase of thoughtful, top-to-bottom updates. Fresh exterior paint, a bright front dining area, a stylish kitchen with a new dishwasher and a living area with vaulted ceilings establish a welcoming atmosphere. Downstairs, a finished lower level with new flooring and a fully remodeled bath adds flexibility. Retreat outdoors to a large backyard with a patio set beneath a wooden pergola. An impressive catalog of recent improvements includes a new two-car garage, central A/C, two-stage furnace, hot water heater, whole-house water softener and filtration system, whole-house humidifier, custom closet organizers and radon system ? all completed between 2021 and 2026. Just moments from Three Pond Park, where Little Dry Creek winds through open meadows, mature trees and equestrian trails connecting to the High Line Canal Trail system, this meticulously maintained residence delivers both urban convenience and a rare natural setting.
Property Features
Property Type: Residential - Single Family
Basement: Finished
Cooling: Central Air
Garage: 2
Heating: Baseboard, Forced Air
Lot Size: 0.13 Acres
Roof Type: Composition
Stories: 1.0
Taxes: $3,005
Year Built: 1941
Amenities
Built-in Features
Ceiling Fan(s)
High Ceilings
Open Floorplan
Vaulted Ceiling(s)
Lighting
Private Yard
Rain Gutters
Feature Descriptions
Appliances: Dishwasher, Dryer, Oven, Range, Range Hood, Refrigerator, Washer
Baths 3/4: 1
Baths Full: 1
Baths Half: 0
Baths Total: 2
Days on Site: 1
Exclusions: Sellers personal property + all staging items
Exterior: Wood Siding
Flooring: Carpet, Tile, Wood
Laundry: In Unit
Lot: Level
Parcel#: 031995701
Patio/Porch: Deck, Patio
Sewer: Public Sewer
Utilities: Electricity Connected, Internet Access (Wired), Natural Gas Connected, Phone Available
Water: Public
Window: Window Coverings
Local Schools
High School: Englewood
Middle School: Englewood
Elementary School: Cherrelyn
School District: Englewood 1
Listed By / Shown By
Listed By
Agency Name: Milehimodern
Agency Contact: lauren@laurenjensengroup.com,303-868-6445
Shown By
Agent Name: Crystal McNeill
Agent Phone: (719) 359-3686
Agency Title: The Cutting Edge, Realtors
Estimate Your Payment
Estimated Payment
$ 3,250.42 per month $2,832.30 Principal & Interest $250.42 Property Tax $167.71 Homeowner's Insurance
4301 S Grant Street | MLS# 2218056
This single family home located at 4301 S Grant Street, Englewood, CO 80113 is currently listed for sale with an asking price of $575,000. This property was built in 1941 and has 4 bedrooms and 2 full baths with 1392 sq. ft. S Grant Street is located in the South Broadway subdivision within the Englewood 1 school district. Search South Broadway real estate on cmcneill.thecuttingedgerealtors.com today.