
BEDS2
BATHS2 full
SQUARE FEET1,272
MLS#3855630
STATUSActive
PROPERTY TYPEResidential - Condominium
SUBDIVISIONWash Park
SCHOOLDenver 1
Listing Courtesy of:
MB CC and Company LLC
Agency Contact: 303-905-2881

Property Description
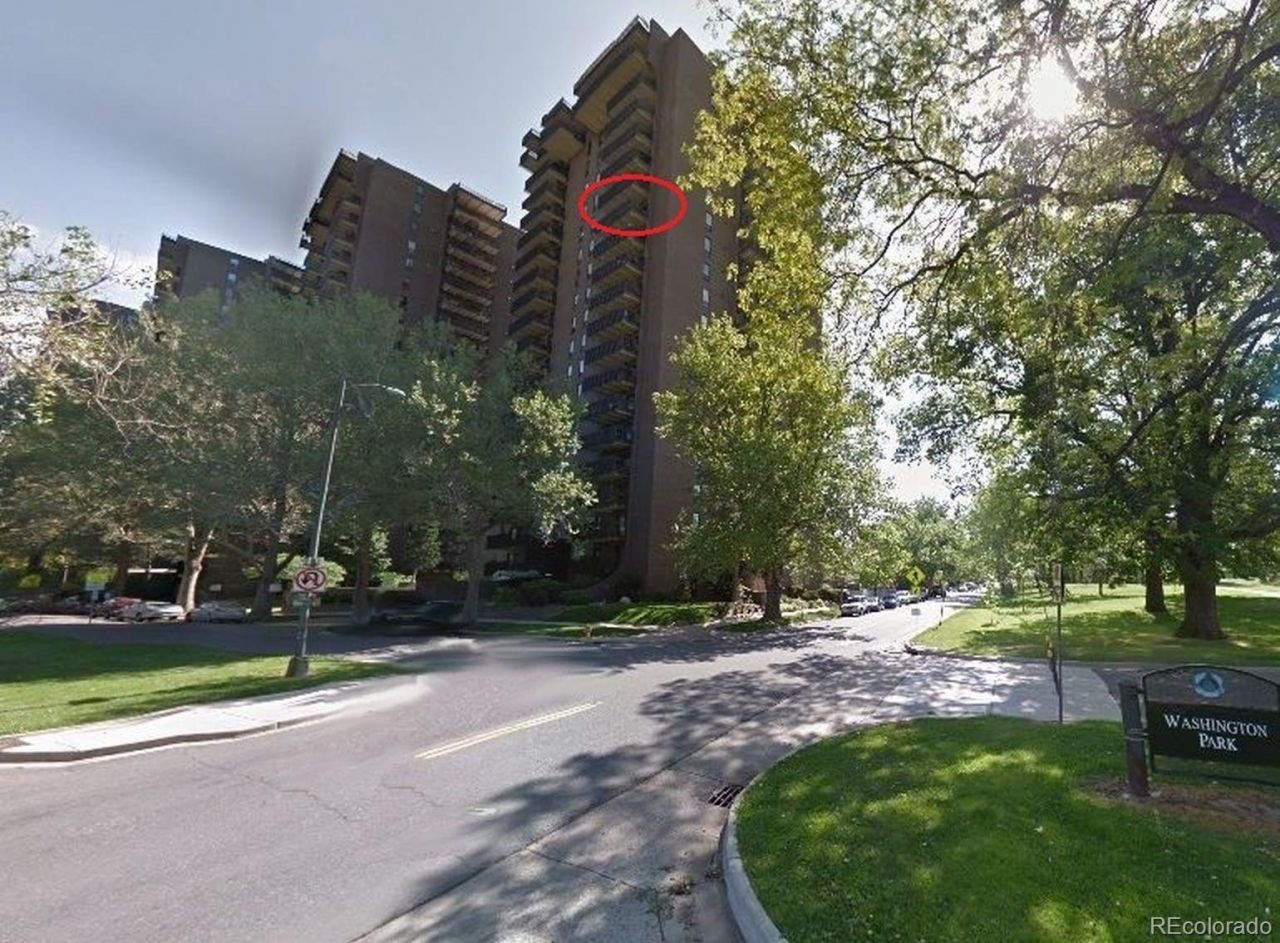
One of the best locations in the City and the Park Lane. This southwest corner of Building A gives you fantastic views of the entire front range. The Park Lane Condominiums consists of 3 buildings, twenty stories each, with almost 360 individual units. The Park Lane features, an indoor and outdoor pool, saunas, a hot tub, billard game room, all new equipment in the fitness center and new laundry facilities. The parking is not deeded but they do offer both covered and uncovered, with availability. EV charging stations are on the outside parking deck. The HOA provides for the beautiful grounds, heat and air conditioning, cable/internet, recycling, security, water, sewer, trash and more. * Come see this gem that rarely comes on the market.
Property Features
Property Type: Residential - Condominium
Cooling: Central Air
Garage: 2
Heating: Forced Air, Hot Water, Natural Gas
Home Style: Contemporary
Roof Type: Membrane, Tar/Gravel
Stories: 1.0
Taxes: $2,848
Year Built: 1971
Amenities
Eat-in Kitchen
Granite Counters
No Stairs
Smoke Free
Walk-In Closet(s)
Balcony
Elevator
Water Feature
Feature Descriptions
Accessibility: Accessible Approach with Ramp
Appliances: Dishwasher, Disposal, Oven, Range, Refrigerator
Association Amenities: Bike Storage, Coin Laundry, Elevator(s), Fitness Center, Front Desk, On Site Management, Parking, Spa/Hot Tub, Storage
Baths 3/4: 0
Baths Full: 2
Baths Half: 0
Baths Total: 2
Days on Site: 18
Exclusions: Sellers personal property.
Exterior: Block, Brick
Flooring: Laminate
HOA Fee: 1077.66/ Monthly
Hot Tub: Yes
Parcel#: 5142-15-138
Patio/Porch: Patio
Pets Allowed: Cats OK, Dogs OK, Size Limit
Pool: Indoor, Outdoor Pool
Security: Key Card Entry, Smoke Detector(s)
Sewer: Public Sewer
Special View Info: City, Lake, Mountain(s)
Swimming Pool: Yes
Water: Public
Window: Double Pane Windows, Window Treatments
Local Schools
High School: South
Middle School: Merrill
Elementary School: Steele
School District: Denver 1
Listed By / Shown By
Listed By
Agency Name: MB CC and Company LLC
Agency Contact: 303-905-2881
Shown By
Agent Name: Crystal McNeill
Agent Phone: (719) 359-3686
Agency Title: The Cutting Edge, Realtors
Estimate Your Payment
Estimated Payment
$ 3,889.52 per month $3,448.02 Principal & Interest $237.33 Property Tax $204.17 Homeowner's Insurance
480 S Marion Parkway, Unit 1304 | MLS# 3855630
This condo located at 480 S Marion Parkway, Unit 1304, Denver, CO 80209 is currently listed for sale with an asking price of $700,000. This property was built in 1971 and has 2 bedrooms and 2 full baths with 1272 sq. ft. S Marion Parkway, Unit 1304 is located in the Wash Park subdivision within the Denver 1 school district. Search Wash Park real estate on cmcneill.thecuttingedgerealtors.com today.