
BEDS6
BATHS4 full
SQUARE FEET3,480
MLS#1855654
STATUSPending
PROPERTY TYPEResidential - Single Family
SUBDIVISIONGreen Mountain Heights
SCHOOLJefferson County R-1
Listing Courtesy of:
Compass - Denver
Agency Contact: elizabeth.martinez@compass.com,303-882-9520

Property Description
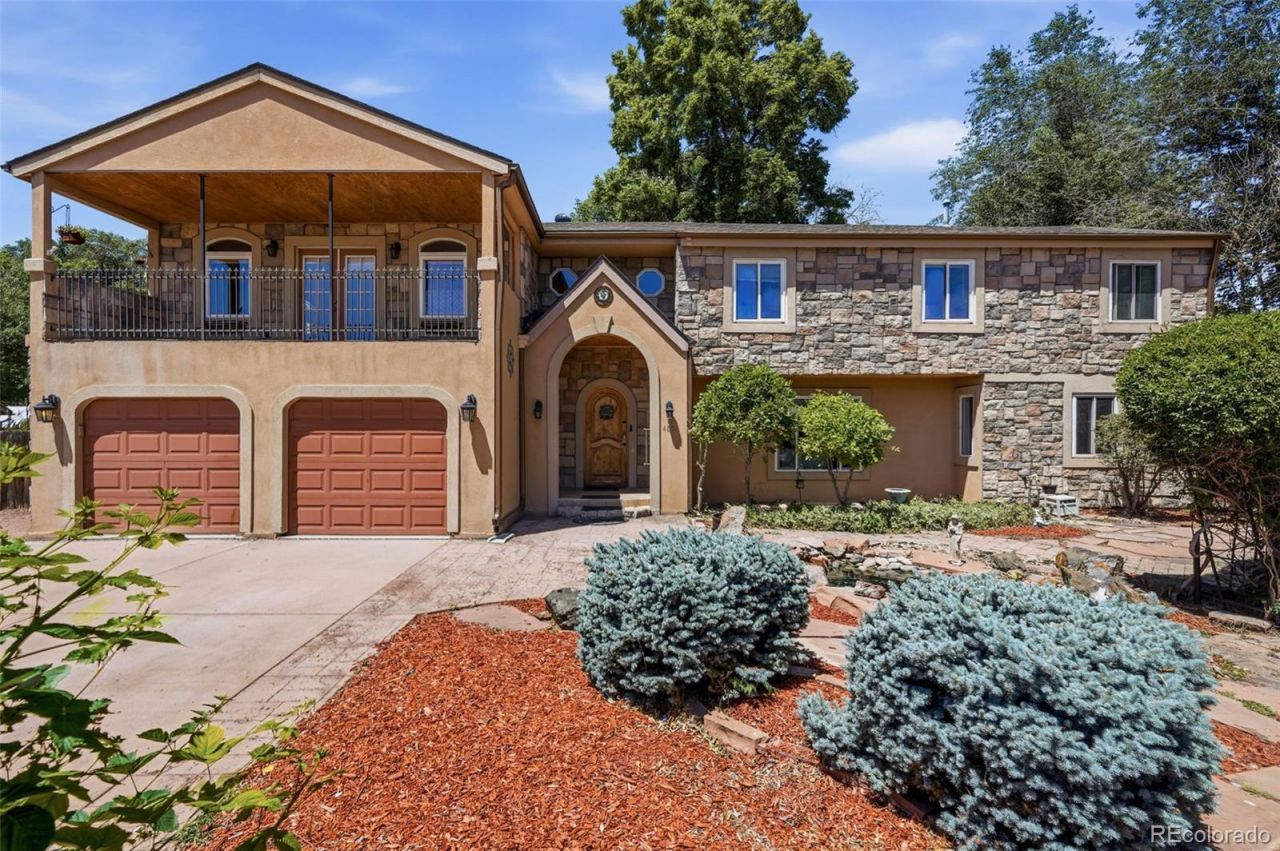
Situated on almost a half acre, 485 Garland Street offers a sophisticated blend of scale and refined detail within its 3,463 square feet of living space. The main level welcomes you with gleaming hardwood floors that flow throughout, leading into a living room anchored by elegant coffered ceilings.The gourmet eat-in kitchen serves as a culinary center, featuring granite countertops, a double oven, and stainless steel appliances. With six bedrooms and four bathrooms, the layout is thoughtfully organized, offering two bedrooms and a full bathroom on the main floor that work well for an office and/or guest room. The upper level is uniquely designed with dual Primary Suites among its four bedrooms and three bathrooms all on the same level; not to mention the bonus office or reading room. The larger Primary Suite serves as a private retreat, featuring a balcony and a luxurious five-piece bathroom with a classic clawfoot tub. Outdoor living is equally impressive within the expansive private yard. A stately gazebo provides a graceful setting for outdoor gatherings, complemented by a large patio and a playground. Hobbyists will appreciate the four-car tandem attached garage and two matching workshop outbuildings that offer endless versatility. From the grand foyer to the amazing backyard oasis, this home is sure to pleasantly surprise and delight.Make sure to check out the 3D Tour and Virtual tour with video.
Property Features
Property Type: Residential - Single Family
Basement: Finished
Cooling: Central Air
Fireplaces: 2
Garage: 4 car attached
Heating: Forced Air
Lot Size: 0.46 Acres
Roof Type: Composition
Stories: 2.0
Taxes: $4,704
Year Built: 1955
Amenities
Built-in Features
Ceiling Fan(s)
Eat-in Kitchen
Entrance Foyer
Five Piece Bath
Granite Counters
High Speed Internet
Smoke Free
Walk-In Closet(s)
Balcony
Fire Pit
Playground
Private Yard
Water Feature
Feature Descriptions
Appliances: Dishwasher, Disposal, Double Oven, Dryer, Oven, Range, Range Hood, Refrigerator, Washer
Baths 3/4: 1
Baths Full: 3
Baths Half: 0
Baths Total: 4
Days on Site: 35
Exclusions: Staging Materials and any Personal Belongings
Exterior: Frame
Fencing: Full
Fireplace: Dining Room, Primary Bedroom
Flooring: Tile, Vinyl, Wood
Laundry: In Unit
Lot: Many Trees
Parcel#: 053131
Parking: 220 Volts, Tandem
Parking Notes: 220 Volts, Tandem
Patio/Porch: Patio
Sewer: Public Sewer
Water: Agriculture/Ditch Water, Public
Window: Skylight(s), Triple Pane Windows
Local Schools
High School: Lakewood
Middle School: Creighton
Elementary School: South Lakewood
School District: Jefferson County R-1
Listed By / Shown By
Listed By
Agency Name: Compass - Denver
Agency Contact: elizabeth.martinez@compass.com,303-882-9520
Shown By
Agent Name: Crystal McNeill
Agent Phone: (719) 359-3686
Agency Title: The Cutting Edge, Realtors
Estimate Your Payment
Estimated Payment
$ 4,305.05 per month $3,694.30 Principal & Interest $392.00 Property Tax $218.75 Homeowner's Insurance
485 Garland Street | MLS# 1855654
This single family home located at 485 Garland Street, Lakewood, CO 80226 is currently listed for sale with an asking price of $750,000. This property was built in 1955 and has 6 bedrooms and 4 full baths with 3480 sq. ft. Garland Street is located in the Green Mountain Heights subdivision within the Jefferson County R-1 school district. Search Green Mountain Heights real estate on cmcneill.thecuttingedgerealtors.com today.