
BEDS3
BATHS2 full 1 partial
SQUARE FEET2,868
MLS#4742252
STATUSActive
PROPERTY TYPEResidential - Townhouse
SUBDIVISIONDenver Tech Center
SCHOOLCherry Creek 5
Listing Courtesy of:
LIV Sotheby's International Realty
Agency Contact: Mor@TeamDenverHomes.com,303-557-8862

Property Description
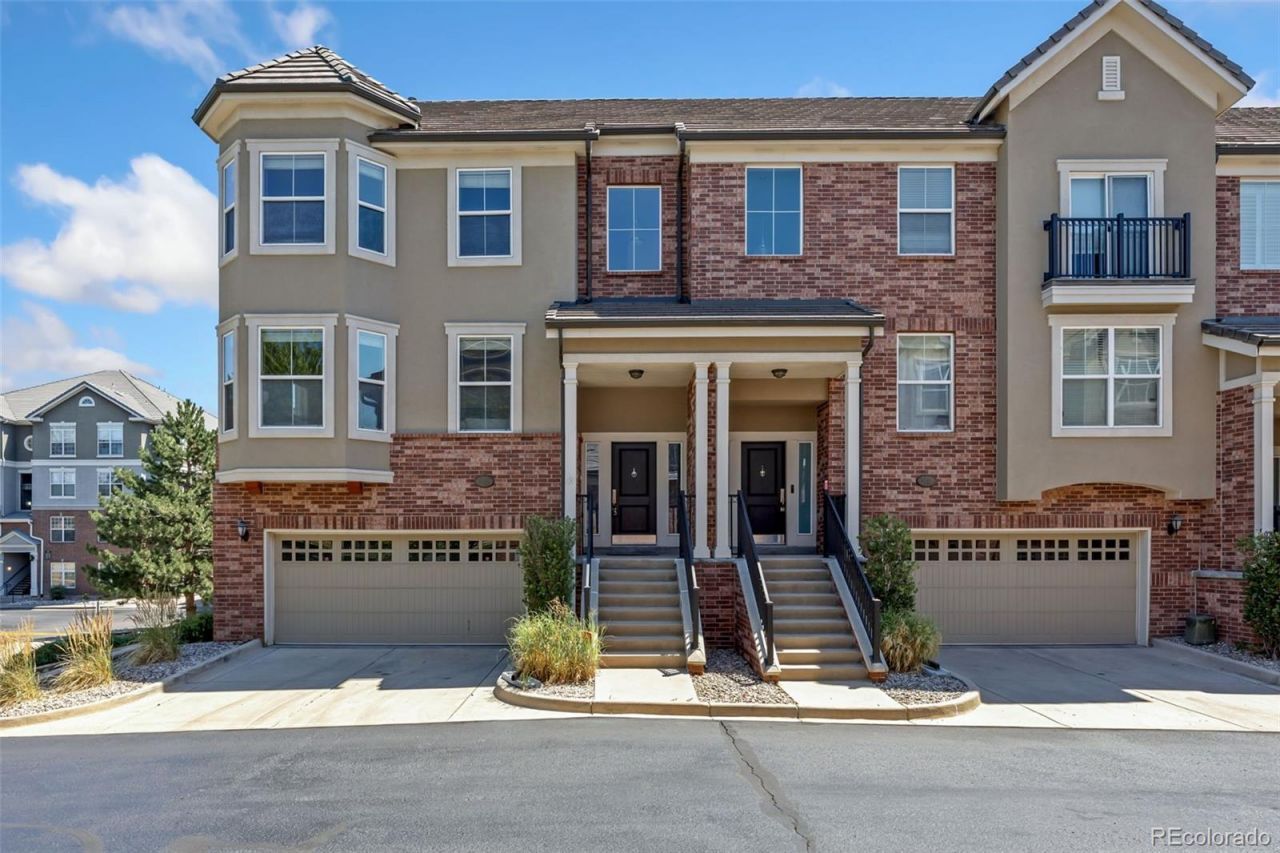
Discover effortless living in one of the largest townhomes in the community, where timeless design meets everyday comfort. Filled with natural light, the open-concept floor plan features soaring ceilings, hardwood floors, and a spacious kitchen with stainless steel appliances, ample cabinetry, and a large center island perfect for gathering. The generous primary suite offers a relaxing retreat with a spa-inspired bath and walk-in closet, while additional bedrooms provide flexibility for guests or a home office. Enjoy private outdoor living spaces, a desirable two-car attached garage, and an unbeatable location in the heart of the Denver Tech Center, just minutes from shopping, dining, light rail, and major commuter routes, all within the award-winning Cherry Creek School District. Whether youre searching for a primary residence or an exceptional investment opportunity, this Greenwood Village home offers the perfect combination of space, convenience, and low-maintenance living.
Property Features
Property Type: Residential - Townhouse
Cooling: Central Air
Fireplaces: 1
Garage: 2 car attached
Heating: Forced Air, Natural Gas
Lot Size: 0.05 Acres
Roof Type: Concrete
Stories: 2.0
Taxes: $4,231
Year Built: 2007
Amenities
Eat-in Kitchen
Five Piece Bath
Primary Suite
Walk-In Closet(s)
Wired for Data
Feature Descriptions
Appliances: Cooktop, Dishwasher, Disposal, Microwave, Oven, Refrigerator, Self Cleaning Oven
Baths 3/4: 0
Baths Full: 2
Baths Half: 1
Baths Total: 3
Exclusions: Sellers personal property
Exterior: Brick, Stucco, Wood Siding
Fireplace: Family Room, Gas, Gas Log
Flooring: Carpet, Tile, Wood
HOA Fee: 557/ Monthly
Laundry: In Unit
Lot: Landscaped, Sprinklers In Front, Sprinklers In Rear
Parcel#: 034757821
Patio/Porch: Deck
Security: Smoke Detector(s)
Sewer: Public Sewer
Utilities: Electricity Connected, Natural Gas Connected
Water: Public
Window: Double Pane Windows
Local Schools
High School: Cherry Creek
Middle School: Campus
Elementary School: Belleview
School District: Cherry Creek 5
Listed By / Shown By
Listed By
Agency Name: LIV Sotheby's International Realty
Agency Contact: Mor@TeamDenverHomes.com,303-557-8862
Shown By
Agent Name: Crystal McNeill
Agent Phone: (719) 359-3686
Agency Title: The Cutting Edge, Realtors
Estimate Your Payment
Estimated Payment
$ 3,999.55 per month $3,443.09 Principal & Interest $352.58 Property Tax $203.88 Homeowner's Insurance
5448 Dtc Parkway | MLS# 4742252
This townhouse located at 5448 Dtc Parkway , Greenwood Village, CO 80111 is currently listed for sale with an asking price of $699,000. This property was built in 2007 and has 3 bedrooms and 2 full and 1 partial baths with 2868 sq. ft. Dtc Parkway is located in the Denver Tech Center subdivision within the Cherry Creek 5 school district. Search Denver Tech Center real estate on cmcneill.thecuttingedgerealtors.com today.