
BEDS3
BATHS3 full 1 partial
SQUARE FEET2,370
MLS#2798616
STATUSActive
PROPERTY TYPEResidential - Single Family
SUBDIVISIONFoothill Green
SCHOOLJefferson County R-1
Listing Courtesy of:
LIV Sotheby's International Realty
Agency Contact: rdurante@livsothebysrealty.com,720-233-7808

Property Description
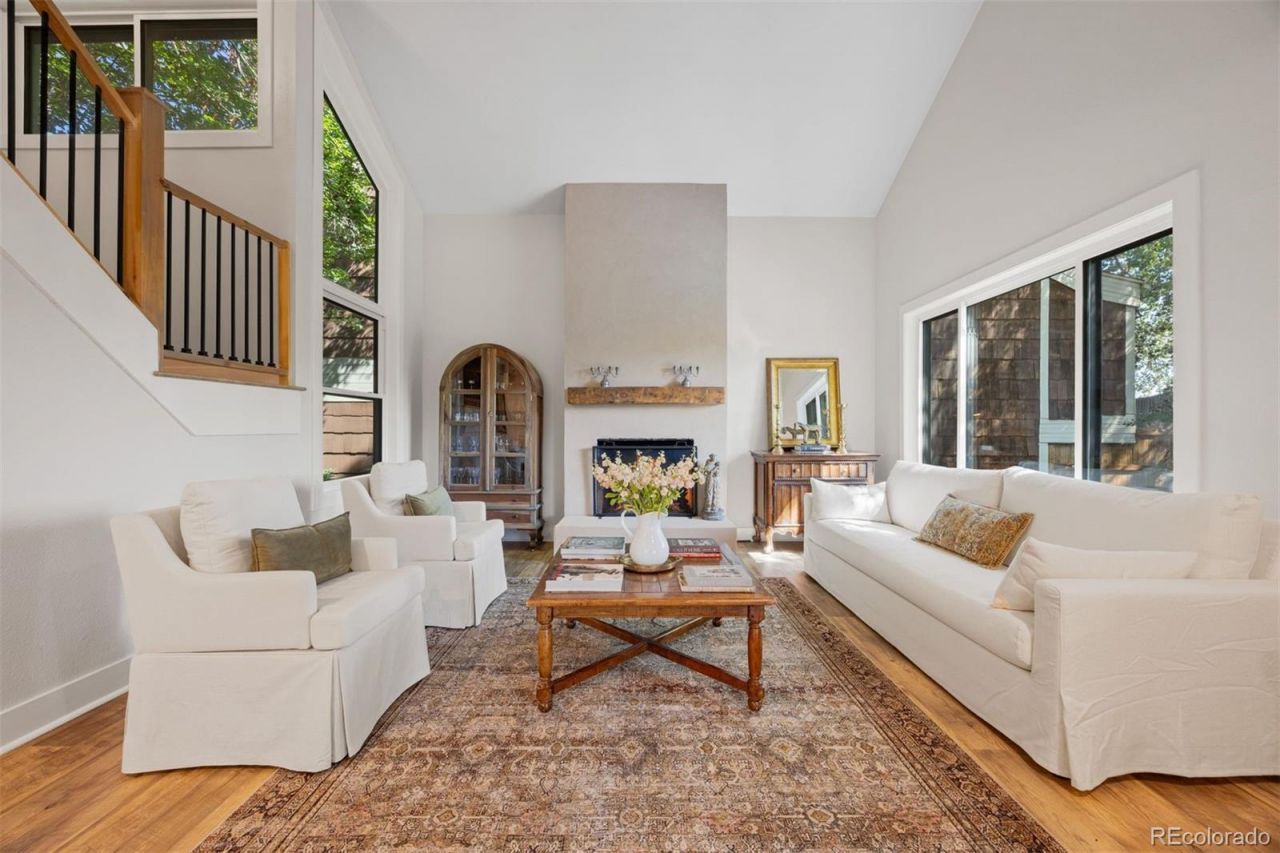
Tucked away in a picturesque setting, this enchanting French Country cottage is a masterclass in timeless design and effortless elegance. This former model home has been renovated beautifully from top to bottom. Every inch of this home has been thoughtfully curated, blending old-world European charm with refined model comforts. From the moment you step inside, youll be captivated by its craftsmanship, rich textures, and warm, inviting ambiance. Designer finishes, custom details and an elevated aesthetic create a home that feels both sophisticated and welcoming. Light-filled living spaces flow seamlessly, while every room has been intentionally designed to evoke comfort, beauty and understated luxury. Whether youre entertaining guests or enjoying a quiet evening at home, this residence offers a one of a kind living experience. This is more than a home- its a lifestyle. Where immaculate French Country character meets magazine worthy design. Rarely does a property of this caliber become available.
Property Features
Property Type: Residential - Single Family
Basement: Cellar, Finished, Full
Cooling: Central Air
Fireplaces: 1
Garage: 2 car attached
Heating: Baseboard, Electric, Forced Air, Natural Gas
Lot Size: 0.10 Acres
Roof Type: Composition
Stories: 2.0
Taxes: $3,454
Year Built: 1979
Amenities
Granite Counters
Feature Descriptions
Appliances: Dishwasher, Disposal, Oven, Range, Refrigerator
Baths 3/4: 2
Baths Full: 1
Baths Half: 1
Baths Total: 4
Exclusions: Sellers Personal Property
Exterior: Frame, Wood Siding
Fencing: Full
Fireplace: Living Room
Flooring: Carpet, Tile, Wood
HOA Fee: 177/ Monthly
Lot: Level
Parcel#: 158367
Parking: Concrete
Parking Notes: Concrete
Patio/Porch: Patio
Sewer: Public Sewer
Utilities: Cable Available, Electricity Connected
Window: Double Pane Windows, Window Coverings
Local Schools
High School: Dakota Ridge
Middle School: Summit Ridge
Elementary School: West Ridge
School District: Jefferson County R-1
Listed By / Shown By
Listed By
Agency Name: LIV Sotheby's International Realty
Agency Contact: rdurante@livsothebysrealty.com,720-233-7808
Shown By
Agent Name: Crystal McNeill
Agent Phone: (719) 359-3686
Agency Title: The Cutting Edge, Realtors
Estimate Your Payment
Estimated Payment
$ 3,548.71 per month $3,078.59 Principal & Interest $287.83 Property Tax $182.29 Homeowner's Insurance
5780 S Kline Street | MLS# 2798616
This single family home located at 5780 S Kline Street, Littleton, CO 80127 is currently listed for sale with an asking price of $625,000. This property was built in 1979 and has 3 bedrooms and 3 full and 1 partial baths with 2370 sq. ft. S Kline Street is located in the Foothill Green subdivision within the Jefferson County R-1 school district. Search Foothill Green real estate on cmcneill.thecuttingedgerealtors.com today.