
BEDS3
BATHS3 full
SQUARE FEET2,971
MLS#4264054
STATUSActive
PROPERTY TYPEResidential - Single Family
SUBDIVISIONNorth Table Mountain
SCHOOLJefferson County R-1
Listing Courtesy of:
RE/MAX Alliance
Agency Contact: 303-378-7800

Property Description
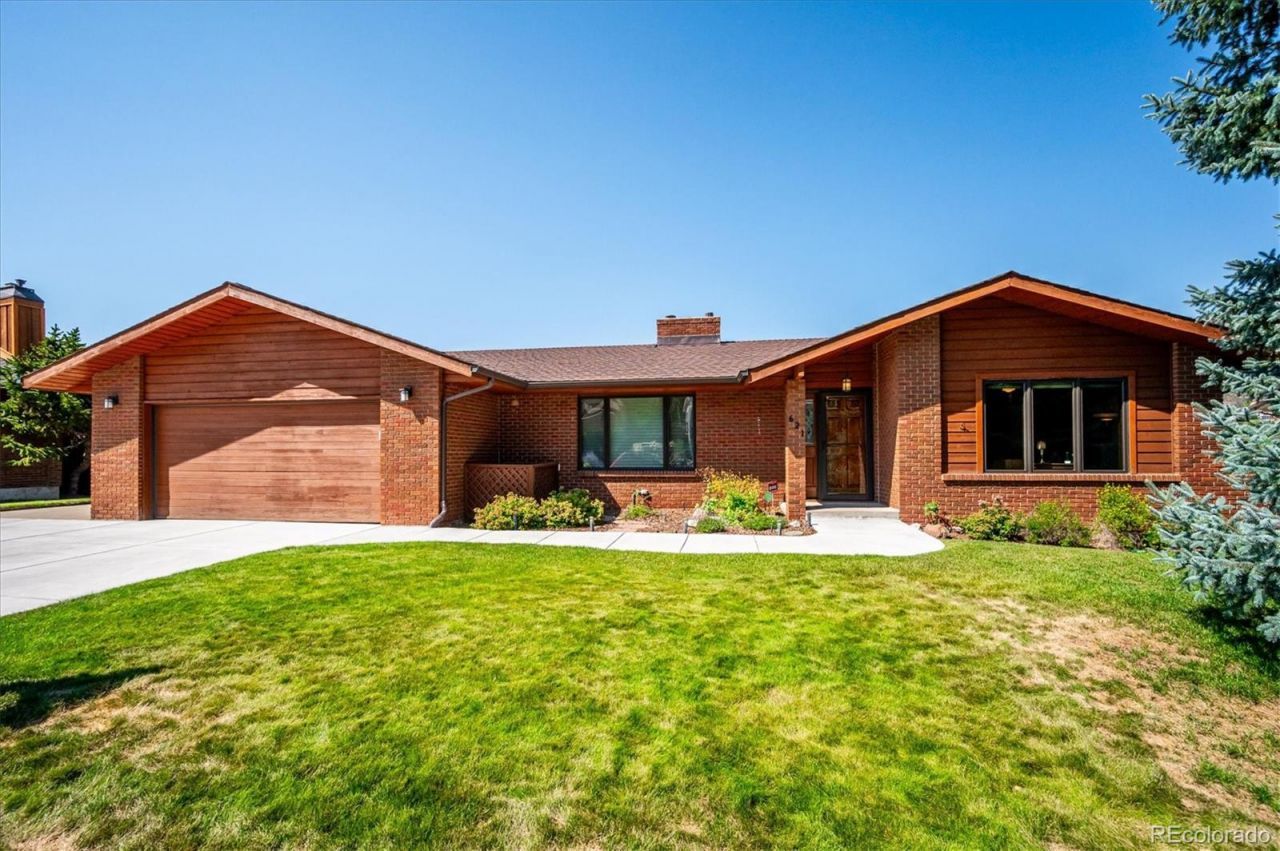
This lovely ranch style home has extensive views of the foothills and fluffy clouds as they float over the hills. Sunsets and rainbows paint the sky like an artist at work.This home has been kept in tip-top condition since 1994. All the windows on the main level were replaced and new Hunter Douglas silhouettes to warm the front windows in 2016.Flat panel door style , dowelled drawers, plain drawer heads. Silgramit sink anthracite, Delta Stainless steel faucet, 3/4 HP disposal and a Stainless steel basket strainer.The microwave and oven were replaced in 2025. The furnace and air conditioner were replaced in 2016. Dishwasher replaced in 2024. The fireplace was cleaned in June 2026. The radon fan was replaced in 2023. The work is done for you!
Property Features
Property Type: Residential - Single Family
Basement: Daylight, Finished, Partial, Walk-Out Access
Cooling: Central Air
Fireplaces: 1
Garage: 2 car attached
Heating: Forced Air
Home Style: Traditional
Lot Size: 0.16 Acres
Roof Type: Composition
Stories: 2.0
Taxes: $7,201
Year Built: 1982
Amenities
Ceiling Fan(s)
Feature Descriptions
Appliances: Dishwasher, Disposal, Microwave, Oven, Range Hood, Refrigerator, Washer
Baths 3/4: 2
Baths Full: 1
Baths Half: 0
Baths Total: 3
Exclusions: Sellers Personal Property
Exterior: Brick, Cedar
Fireplace: Gas Log, Living Room
Flooring: Carpet, Tile, Wood
Lot: Foothills, Irrigated, Sloped, Sprinklers In Front, Sprinklers In Rear
Parcel#: 149355
Parking: Concrete
Parking Notes: Concrete
Patio/Porch: Deck
Security: yes
Security: Radon Detector, Security System, Smoke Detector(s)
Sewer: Public Sewer
Special View Info: Mountain(s)
Utilities: Cable Available, Electricity Available, Electricity Connected, Natural Gas Available, Natural Gas Connected
Water: Public
Window: Double Pane Windows, Window Coverings
Local Schools
High School: Golden
Middle School: Bell
Elementary School: Mitchell
School District: Jefferson County R-1
Listed By / Shown By
Listed By
Agency Name: RE/MAX Alliance
Agency Contact: 303-378-7800
Shown By
Agent Name: Crystal McNeill
Agent Phone: (719) 359-3686
Agency Title: The Cutting Edge, Realtors
Estimate Your Payment
Estimated Payment
$ 7,095.75 per month $6,132.54 Principal & Interest $600.08 Property Tax $363.13 Homeowner's Insurance
621 Partridge Circle | MLS# 4264054
This single family home located at 621 Partridge Circle , Golden, CO 80403 is currently listed for sale with an asking price of $1,245,000. This property was built in 1982 and has 3 bedrooms and 3 full baths with 2971 sq. ft. Partridge Circle is located in the North Table Mountain subdivision within the Jefferson County R-1 school district. Search North Table Mountain real estate on cmcneill.thecuttingedgerealtors.com today.