
BEDS4
BATHS2 full 1 partial
SQUARE FEET2,698
MLS#6781482
STATUSActive
PROPERTY TYPEResidential - Single Family
SUBDIVISIONLeawood
SCHOOLJefferson County R-1
Listing Courtesy of:
Avenew Realty LLC
Agency Contact: liting@avenewdenver.com,303-591-8903

Property Description
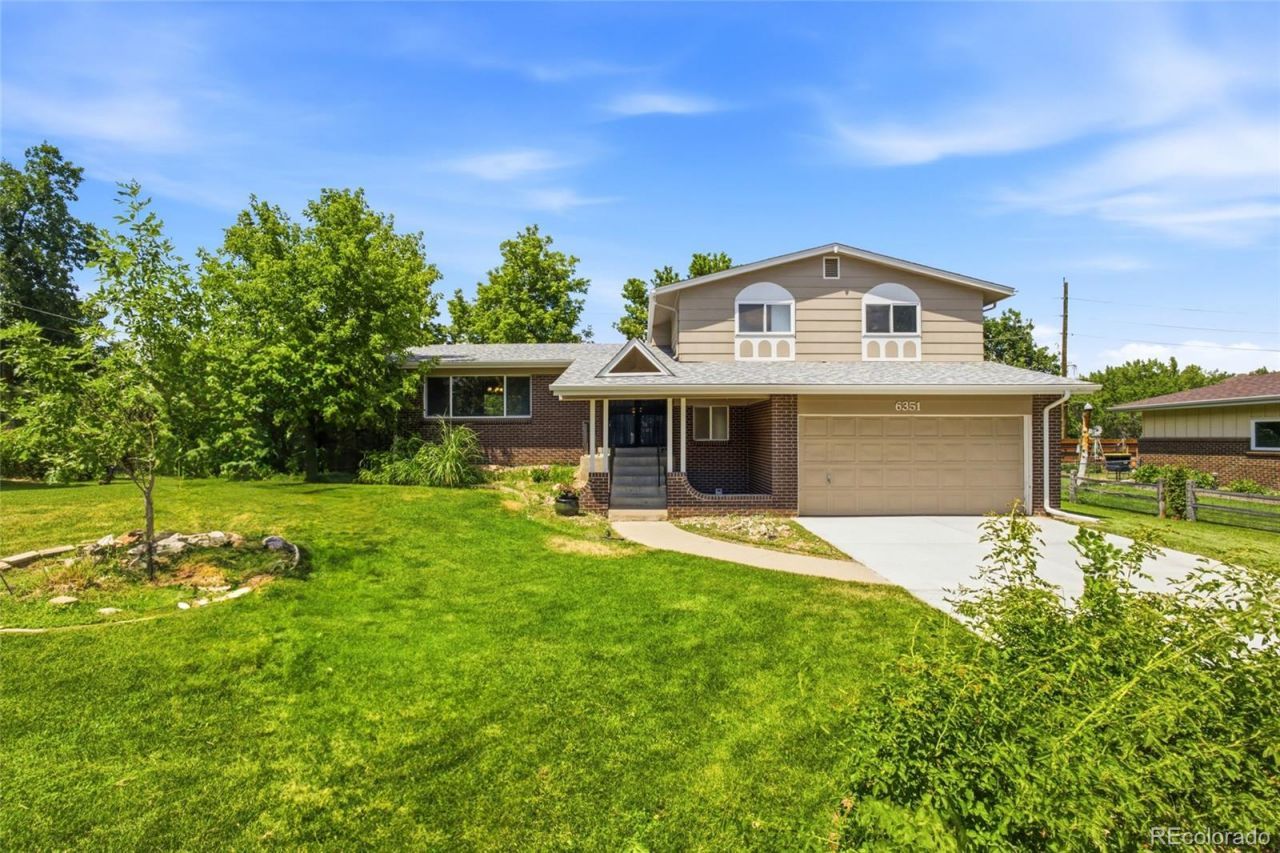
Beautifully remodeled tri-level home in the desirable Leawood neighborhood! This updated 4-bedroom, 2.5-bathroom home combines modern style with everyday comfort. Fresh interior paint, upgraded lighting, luxury vinyl plank flooring(no carpet), vaulted ceilings, and abundant natural light create a bright and inviting living space. The spacious primary suite features updated en-suite bathroom, shelf closet. Two additional bedrooms and a full bathroom complete the upper level. The lower level offers a generous family room, laundry area, half bathroom, and direct access to the attached two-car garage and expansive backyard. The finished basement adds even more versatile living space, including a non-conforming bedroom and plenty of room for a home office, gym, game room, media room, or play area?perfect for todays flexible lifestyle. Outside, enjoy a huge backyard with mature landscaping, ideal for entertaining, relaxing, or gardening. Conveniently located near Clement Park, Weaver Park, Raccoon Creek Golf Course, shopping, dining, and more, this move-in-ready home offers the perfect combination of comfort, style, and location.
Upcoming Open Houses
Open House Saturday July 25th, 2:00pm - 4:00pm
Open House Sunday July 26th, 2:00pm - 4:00pm
Property Features
Property Type: Residential - Single Family
Basement: Finished
Cooling: Central Air
Fireplaces: 1
Garage: 2 car attached
Heating: Forced Air
Home Style: Contemporary
Lot Size: 0.29 Acres
Roof Type: Composition
Taxes: $4,489
Year Built: 1967
Amenities
Ceiling Fan(s)
Eat-in Kitchen
High Ceilings
Smart Thermostat
Smoke Free
Vaulted Ceiling(s)
Walk-In Closet(s)
Private Yard
Feature Descriptions
Appliances: Dishwasher, Disposal, Dryer, Microwave, Oven, Range, Refrigerator, Washer
Baths 3/4: 0
Baths Full: 2
Baths Half: 1
Baths Total: 3
Days on Site: 4
Exclusions: all staging and personal items
Exterior: Frame
Fencing: Full
Flooring: Bamboo, Laminate, Wood
Laundry: Laundry Closet
Lot: Irrigated, Sprinklers In Front, Sprinklers In Rear
Parcel#: 069092
Patio/Porch: Front Porch
Security: Carbon Monoxide Detector(s)
Sewer: Public Sewer
Window: Window Coverings
Local Schools
High School: Columbine
Middle School: Ken Caryl
Elementary School: Leawood
School District: Jefferson County R-1
Listed By / Shown By
Listed By
Agency Name: Avenew Realty LLC
Agency Contact: liting@avenewdenver.com,303-591-8903
Shown By
Agent Name: Crystal McNeill
Agent Phone: (719) 359-3686
Agency Title: The Cutting Edge, Realtors
Estimate Your Payment
Estimated Payment
$ 3,504.53 per month $2,955.44 Principal & Interest $374.08 Property Tax $175.00 Homeowner's Insurance
6351 W Brittany Place | MLS# 6781482
This single family home located at 6351 W Brittany Place, Littleton, CO 80123 is currently listed for sale with an asking price of $600,000. This property was built in 1967 and has 4 bedrooms and 2 full and 1 partial baths with 2698 sq. ft. W Brittany Place is located in the Leawood subdivision within the Jefferson County R-1 school district. Search Leawood real estate on cmcneill.thecuttingedgerealtors.com today.