
BEDS4
BATHS4 full 2 partial
SQUARE FEET8,333
MLS#8958258
STATUSActive
PROPERTY TYPEResidential - Single Family
SUBDIVISIONCherry Hills Farm
SCHOOLCherry Creek 5
Listing Courtesy of:
Kentwood Real Estate DTC, LLC
Agency Contact: VestaHomes@kentwood.com

Property Description
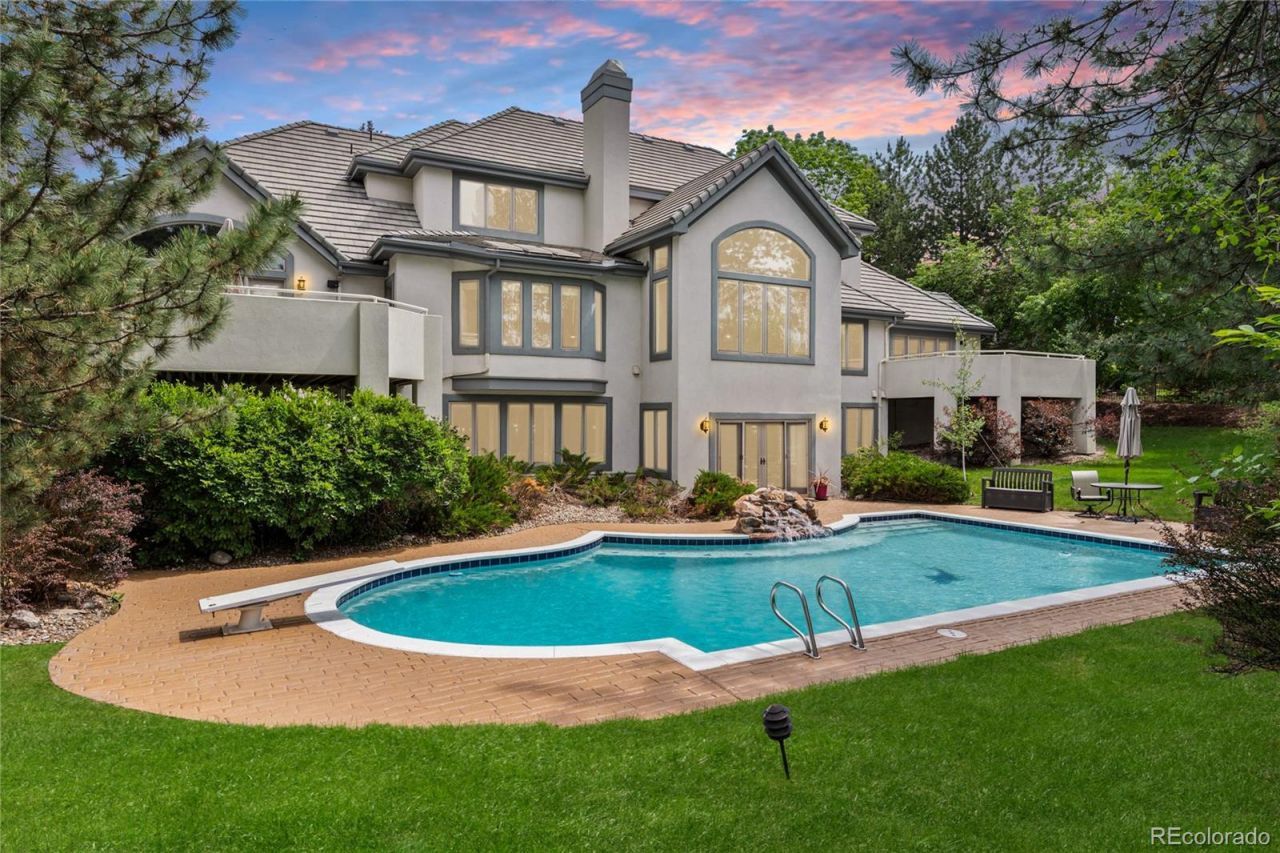
Priced $500k BELOW May 26 Appraisal! Offering ample square footage and a smart floorplan, this home is the best value in all of CHV. At .76Acres in Cherry Hills Farm, an incredible opportunity, this home has been impeccably maintained, includes a beautiful outdoor pool, main floor primary suite, gourmet kitchen, sauna, butlers pantry and a walk-out lower level. With ample room to add a 5th bedroom suite in the lower level, this home is not to be missed. More information at www.65CherryHillsFarm.com. The foyer leads to a striking two-story formal living room, where a wall of windows brings the outside in and a grand gas fireplace provides elegance & warmth. Nearby, French doors lead to a home office with built-in workspace. The rare main-floor primary suite serves as a private sanctuary, featuring vaulted ceilings, access to a private deck & dual-sided fireplace. This spa-like 5-piece bath is appointed with a walk-in shower, Jacuzzi tub, & walk-in closet. A formal dining room, distinguished by coffered ceilings and a butlers pantry, leads to a bright eat-in kitchen w/ multiple skylights. The spacious kitchen boasts upgraded S/S appliances, pantry, and ample granite counter space. The adjacent vaulted family room is anchored by a stone fireplace, wet bar and an outdoor deck. The main level is completed by a laundry room/mudroom, two powder rooms, and a four-car garage. Upstairs, the home provides two bedrooms with a shared J & J bath, plus a second primary bedroom with an ensuite bath with dual sinks and a sizable closet. The walk-out basement is the ultimate entertainment space, with a custom bar, lounge areas, and a gaming space with multiple included gaming tables. Enjoy the home gym and bathroom suite for pool guests, offering changing areas & a sauna. Outside, the grounds include a stunning 10 ft deep pool, water feature, & diving board. Framed by a sizable lawn & towering trees, this estate offers an unparalleled lifestyle for entertaining all year long.
Property Features
Property Type: Residential - Single Family
Basement: Finished, Full, Walk-Out Access
Cooling: Central Air
Fireplaces: 3
Garage: 4 car attached
Heating: Forced Air
Lot Size: 0.76 Acres
Roof Type: Concrete
Stories: 2.0
Taxes: $18,855
Year Built: 1993
Amenities
Breakfast Bar
Built-in Features
Eat-in Kitchen
Entrance Foyer
Five Piece Bath
Granite Counters
High Ceilings
In-Law Floorplan
Jack & Jill Bathroom
Kitchen Island
Open Floorplan
Pantry
Primary Suite
Radon Mitigation System
Sauna
Smoke Free
Tile Counters
Vaulted Ceiling(s)
Walk-In Closet(s)
Wet Bar
Balcony
Private Yard
Rain Gutters
Feature Descriptions
Appliances: Bar Fridge, Cooktop, Dishwasher, Disposal, Dryer, Microwave, Oven, Refrigerator, Washer
Association Amenities: Park, Playground
Baths 3/4: 1
Baths Full: 3
Baths Half: 2
Baths Total: 6
Days on Site: 101
Exclusions: Sellers personal property, Televisions, Nest Camera system and mesh network, modems / routers, and pinball machine.
Exterior: Stone, Stucco
Fencing: Partial
Fireplace: Family Room, Living Room, Primary Bedroom
Flooring: Carpet, Tile, Wood
HOA Fee: 1700/ Quarterly
Laundry: Sink
Lot: Landscaped, Many Trees, Sprinklers In Front, Sprinklers In Rear
Parcel#: 033218400
Parking: Circular Driveway, Dry Walled, Finished Garage, Oversized, Storage
Parking Notes: Circular Driveway, Dry Walled, Finished Garage, Overs
Patio/Porch: Covered, Deck, Front Porch, Patio
Pool: Outdoor Pool
Sauna: Yes
Security: Carbon Monoxide Detector(s), Smoke Detector(s)
Sewer: Public Sewer
Spa: Bath
Swimming Pool: Yes
Utilities: Electricity Connected, Natural Gas Connected
Water: Public
Window: Double Pane Windows, Skylight(s)
Local Schools
High School: Cherry Creek
Middle School: West
Elementary School: Cherry Hills Village
School District: Cherry Creek 5
Listed By / Shown By
Listed By
Agency Name: Kentwood Real Estate DTC, LLC
Agency Contact: VestaHomes@kentwood.com
Shown By
Agent Name: Crystal McNeill
Agent Phone: (719) 359-3686
Agency Title: The Cutting Edge, Realtors
Estimate Your Payment
Estimated Payment
$ 15,397.37 per month $13,053.20 Principal & Interest $1,571.25 Property Tax $772.92 Homeowner's Insurance
65 Cherry Hills Farm Drive | MLS# 8958258
This single family home located at 65 Cherry Hills Farm Drive, Cherry Hills Village, CO 80113 is currently listed for sale with an asking price of $2,650,000. This property was built in 1993 and has 4 bedrooms and 4 full and 2 partial baths with 8333 sq. ft. Cherry Hills Farm Drive is located in the Cherry Hills Farm subdivision within the Cherry Creek 5 school district. Search Cherry Hills Farm real estate on cmcneill.thecuttingedgerealtors.com today.