
BEDS3
BATHS2 full 1 partial
SQUARE FEET2,556
MLS#2437220
STATUSActive
PROPERTY TYPEResidential - Single Family
SUBDIVISIONHomestead In The Willows
SCHOOLCherry Creek 5
Listing Courtesy of:
Kentwood Real Estate DTC, LLC
Agency Contact: Scott@Kentwood.com,303-638-7610

Property Description
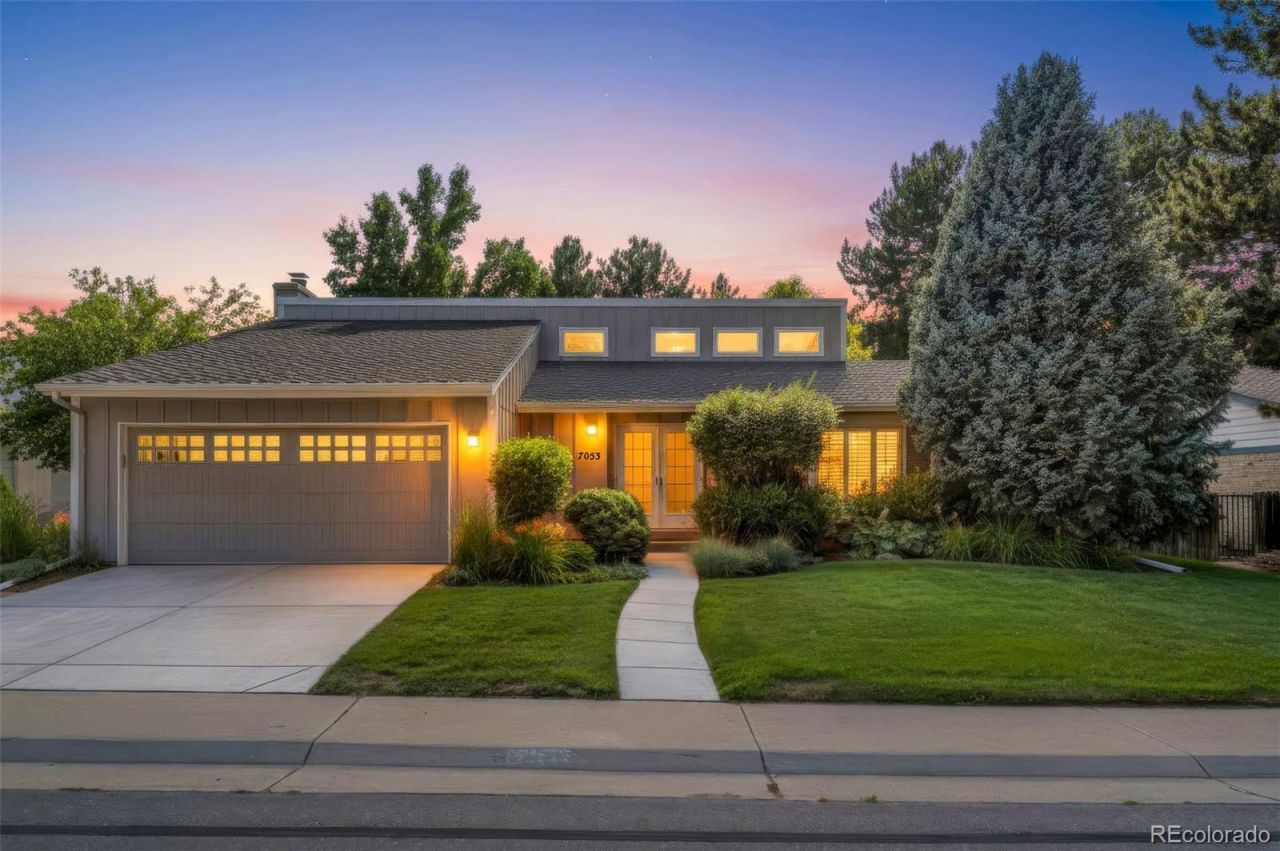
A terrific home on a quiet Street with all new interior paint, new carpet in Living room, Bedrooms , and basement with Maple Hard wood flooring in the rest of the home. Updated kitchen with 42 cabinets, Gas cooktop, electric convection oven, Granite Counters, stainless Steel appliances with a Bosch Dishwasher, custom Refrigerator and oven. Custom Sconces over the island and recessed lighting in the kitchen area. Large, custom pantry. Vaulted Ceilings in Living room that comes with plantation Shutters and Dining room with recessed lighting. Family room comes with a wood burning fireplace with granite surround, large storage cabinets for TV and sound system as well as room for other storage items. Basement has an ample storage room with washer and dryer hookups and a large bonus room. Upstairs has the Primary bedroom with an update 3/4 bath, Large closet space and small deck overlooking the back yard. All interior hardware is nickel coating and wrought iron railing on the staircases. Very Private back yard with mature landscaping all around the home Newer cement driveway and walkway up to the house with a newer roof ( 2023) and newer furnace ( 2025). Homestead Community has 3 swimming Pools, 8 tennis courts, walking paths and is close to the South Suburban open space. This home is in great condition and in one of the best communities in Centennial.
Property Features
Property Type: Residential - Single Family
Basement: Finished
Cooling: Attic Fan, Central Air
Garage: 2 car attached
Heating: Forced Air, Natural Gas
Home Style: Traditional
Lot Size: 0.18 Acres
Roof Type: Composition
Taxes: $4,208
Year Built: 1975
Amenities
Breakfast Bar
Granite Counters
High Ceilings
Kitchen Island
Smoke Free
Vaulted Ceiling(s)
Balcony
Private Yard
Feature Descriptions
Appliances: Cooktop, Dishwasher, Disposal, Gas Water Heater, Oven, Refrigerator
Association Amenities: Park, Playground, Pool, Tennis Court(s), Trail(s)
Baths 3/4: 1
Baths Full: 1
Baths Half: 1
Baths Total: 3
Days on Site: 5
Exclusions: Sellers Personal Property
Exterior: Brick, Frame, Wood Siding
Fencing: Full
Fireplace: Family Room
Flooring: Carpet, Wood
HOA Fee: 1694/ Annually
Lot: Level, Many Trees
Parcel#: 031862779
Parking: Concrete
Parking Notes: Concrete
Patio/Porch: Covered, Deck, Patio
Security: Carbon Monoxide Detector(s), Smoke Detector(s)
Sewer: Public Sewer
Utilities: Cable Available, Electricity Connected, Internet Access (Wired), Natural Gas Connected
Water: Public
Window: Bay Window(s), Window Coverings
Local Schools
High School: Cherry Creek
Middle School: West
Elementary School: Homestead
School District: Cherry Creek 5
Listed By / Shown By
Listed By
Agency Name: Kentwood Real Estate DTC, LLC
Agency Contact: Scott@Kentwood.com,303-638-7610
Shown By
Agent Name: Crystal McNeill
Agent Phone: (719) 359-3686
Agency Title: The Cutting Edge, Realtors
Estimate Your Payment
Estimated Payment
$ 4,988.94 per month $4,378.98 Principal & Interest $350.67 Property Tax $259.29 Homeowner's Insurance
7053 S Oneida Circle | MLS# 2437220
This single family home located at 7053 S Oneida Circle, Centennial, CO 80112 is currently listed for sale with an asking price of $889,000. This property was built in 1975 and has 3 bedrooms and 2 full and 1 partial baths with 2556 sq. ft. S Oneida Circle is located in the Homestead In The Willows subdivision within the Cherry Creek 5 school district. Search Homestead In The Willows real estate on cmcneill.thecuttingedgerealtors.com today.