
BEDS2
BATHS1 full
SQUARE FEET1,984
MLS#5646889
STATUSActive
PROPERTY TYPEResidential - Single Family
SUBDIVISIONEast Wash Park
SCHOOLDenver 1
Listing Courtesy of:
Milehimodern
Agency Contact: luke.corbitt@milehimodern.com,303-949-8104

Property Description
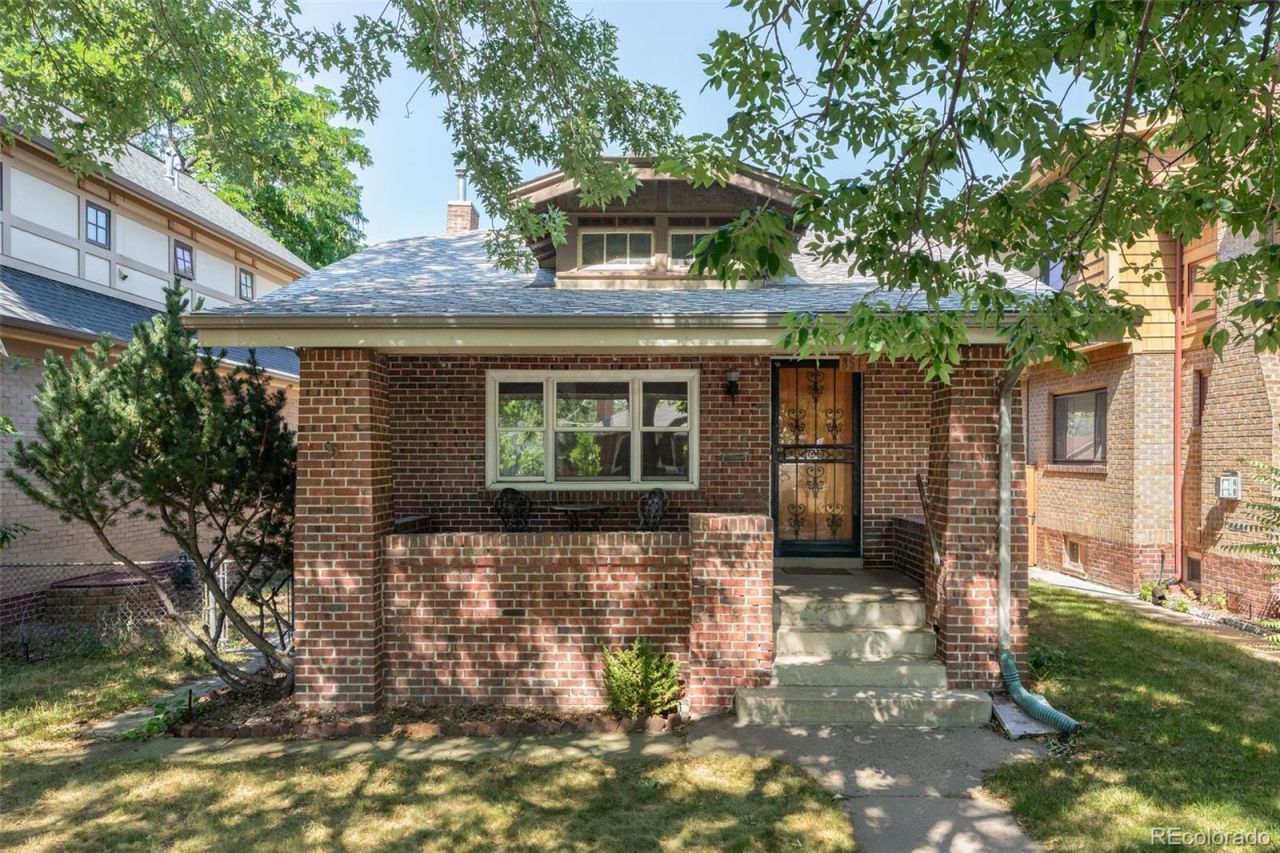
851 S Vine has stood on this block since 1925 ? through a hundred summers of grape arbors in the backyard and a hundred winters warmed by that tiled living room fireplace. The arched doorways, the original hardwood, the wrought-iron front door under a deep brick porch: this is a house that was built to last, and has.Whats changed is the block around it. South Vines trees have grown tall enough to arch over the sidewalk, and the last two decades have brought a wave of new homes into the neighborhood ? 851 now sits between a cream stucco home with dark timber accents on one side and a two-story brick craftsman with a deep, timber-braced porch on the other, each part of the same ongoing story: a hundred-year-old pocket of Wash Park that keeps drawing people back to build their next chapter here.This is a rare chance to be part of that story directly ? whether that means honoring the bones of a 1925 original or starting fresh on a 4,680 square foot lot five minutes on foot from South Gaylord Street and the park itself.Bring your architect, or your imagination ? either way, lets talk about what comes next for this address.
Property Features
Property Type: Residential - Single Family
Basement: Interior Entry
Cooling: None
Fireplaces: 2
Garage: 1 car attached
Heating: Forced Air
Home Style: Bungalow
Lot Size: 0.11 Acres
Roof Type: Composition
Stories: 1.0
Taxes: $5,547
Year Built: 1925
Amenities
Ceiling Fan(s)
Smoke Free
Lighting
Private Yard
Rain Gutters
Feature Descriptions
Appliances: Dishwasher, Oven, Refrigerator
Baths 3/4: 0
Baths Full: 1
Baths Half: 0
Baths Total: 1
Days on Site: 2
Exclusions: SELLERS PERSONAL PROPERTY.
Exterior: Brick
Fencing: Full
Fireplace: Family Room, Living Room, Wood Burning
Flooring: Carpet, Tile, Wood
Laundry: Sink, In Unit
Lot: Level
Parcel#: 5144-11-022
Parking: Concrete
Parking Notes: Concrete
Patio/Porch: Covered, Front Porch, Patio
Sewer: Public Sewer
Utilities: Cable Available, Electricity Connected, Natural Gas Connected, Phone Available
Water: Public
Window: Window Coverings
Local Schools
High School: South
Middle School: Merrill
Elementary School: Steele
School District: Denver 1
Listed By / Shown By
Listed By
Agency Name: Milehimodern
Agency Contact: luke.corbitt@milehimodern.com,303-949-8104
Shown By
Agent Name: Crystal McNeill
Agent Phone: (719) 359-3686
Agency Title: The Cutting Edge, Realtors
Estimate Your Payment
Estimated Payment
$ 6,201.39 per month $5,418.31 Principal & Interest $462.25 Property Tax $320.83 Homeowner's Insurance
851 S Vine Street | MLS# 5646889
This single family home located at 851 S Vine Street, Denver, CO 80209 is currently listed for sale with an asking price of $1,100,000. This property was built in 1925 and has 2 bedrooms and 1 full baths with 1984 sq. ft. S Vine Street is located in the East Wash Park subdivision within the Denver 1 school district. Search East Wash Park real estate on cmcneill.thecuttingedgerealtors.com today.