
BEDS3
BATHS2 full 1 partial
SQUARE FEET1,535
MLS#2086364
STATUSActive
PROPERTY TYPEResidential - Single Family
SUBDIVISIONUplands
SCHOOLWestminster Public Schools
Listing Courtesy of:
DFH Colorado Realty LLC
Agency Contact: mls.co@dreamfindershomes.com

Property Description
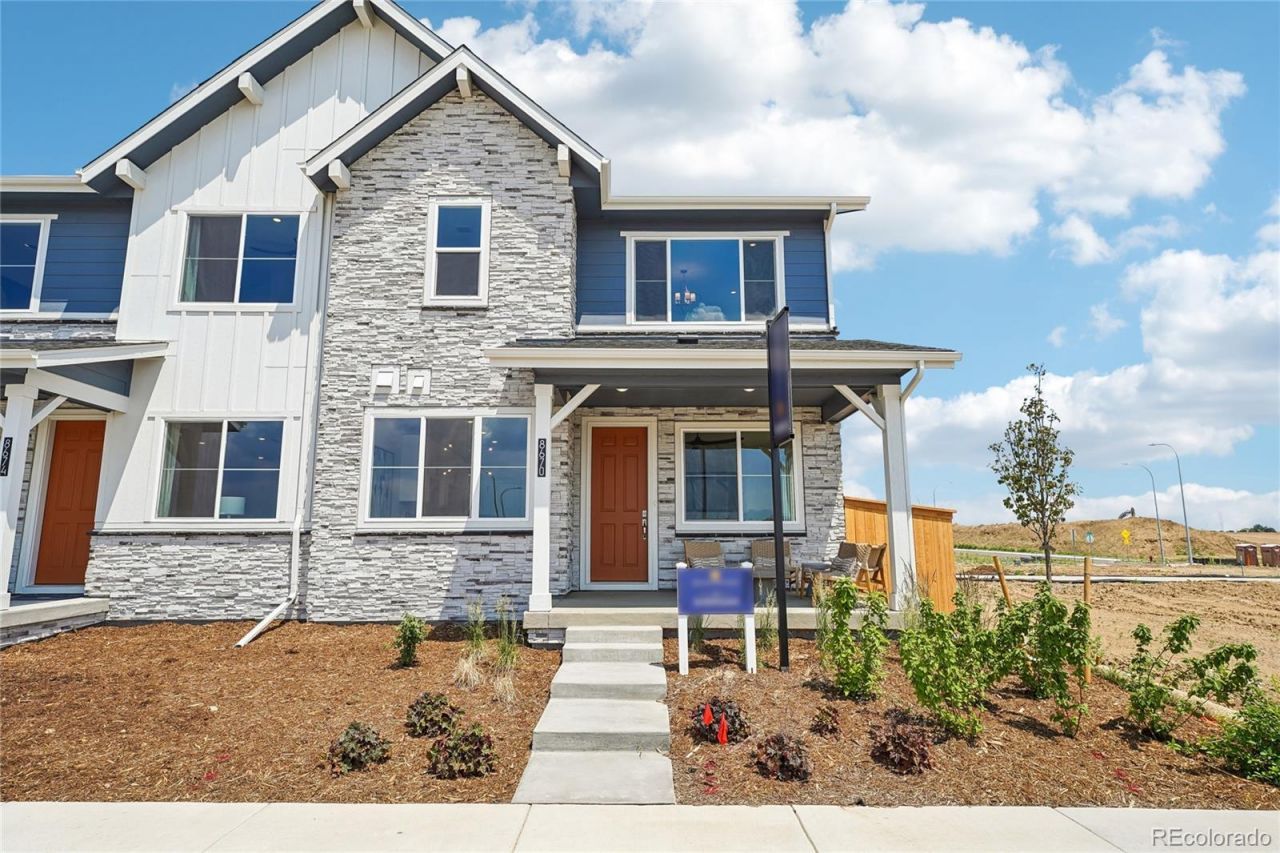
MODEL HOME LEASE BACK! AMAZING INVESTMENT OPPORTUNITY!The Sheridan Plan seamlessly blends functionality and comfort across two thoughtfully designed levels. Step out onto the spacious covered front porch and take in breathtaking mountain views?perfect for sipping your morning coffee or unwinding after a long day. Inside, the first floor features a luxurious kitchen, a spacious great room, and a convenient powder bath, creating an ideal space for both everyday living and entertaining.Upstairs, youll find all the bedrooms, including a beautifully appointed primary suite, two full bathrooms, a well-sized laundry room.This home offers the perfect balance of style, space, and comfort?designed to make every day feel special.
Property Features
Property Type: Residential - Single Family
Basement: Crawl Space, Sump Pump
Cooling: Central Air
Garage: 2 car attached
Heating: Forced Air, Natural Gas
Home Style: Contemporary
Lot Size: 0.05 Acres
Roof Type: Shingle
Stories: 2.0
Taxes: $5,400
Year Built: 2026
Amenities
Eat-in Kitchen
Granite Counters
Kitchen Island
Open Floorplan
Pantry
Primary Suite
Quartz Counters
Smoke Free
Solid Surface Counters
Walk-In Closet(s)
Wired for Data
Dog Run
Lighting
Private Yard
Feature Descriptions
Appliances: Dishwasher, Disposal, Microwave, Oven, Range Hood, Sump Pump, Tankless Water Heater
Association Amenities: Park, Parking, Playground, Trail(s)
Baths 3/4: 0
Baths Full: 2
Baths Half: 1
Baths Total: 3
Days on Site: 5
Exclusions: None
Exterior: Brick, Cement Siding, Frame
Fencing: Partial
Flooring: Carpet, Tile, Wood
HOA Fee: 130/ Monthly
Laundry: In Unit
Lot: Landscaped, Sprinklers In Front
Parcel#: 1719-29-2-31-009
Parking: 220 Volts, Concrete, Dry Walled, Electric Vehicle Charging Station(s), Lighted, Storage
Parking Notes: 220 Volts, Concrete, Dry Walled, Electric Vehicle Cha
Patio/Porch: Covered, Front Porch
Pets Allowed: Cats OK, Dogs OK, Yes
Security: Carbon Monoxide Detector(s), Smoke Detector(s)
Sewer: Public Sewer
Special View Info: Mountain(s)
Units: 2
Utilities: Electricity Connected, Internet Access (Wired), Natural Gas Connected
Water: Public
Window: Double Pane Windows
Local Schools
High School: Westminster
Middle School: Shaw Heights
Elementary School: Mesa
School District: Westminster Public Schools
Listed By / Shown By
Listed By
Agency Name: DFH Colorado Realty LLC
Agency Contact: mls.co@dreamfindershomes.com
Shown By
Agent Name: Crystal McNeill
Agent Phone: (719) 359-3686
Agency Title: The Cutting Edge, Realtors
Estimate Your Payment
Estimated Payment
$ 3,528.22 per month $2,906.14 Principal & Interest $450.00 Property Tax $172.08 Homeowner's Insurance
8670 Julian Street | MLS# 2086364
This single family home located at 8670 Julian Street , Westminster, CO 80031 is currently listed for sale with an asking price of $589,990. This property was built in 2026 and has 3 bedrooms and 2 full and 1 partial baths with 1535 sq. ft. Julian Street is located in the Uplands subdivision within the Westminster Public Schools school district. Search Uplands real estate on cmcneill.thecuttingedgerealtors.com today.