
BEDS6
BATHS3 full
SQUARE FEET2,606
MLS#6982561
STATUSActive
PROPERTY TYPEResidential - Single Family
SUBDIVISIONMeadowlark Hills
SCHOOLJefferson County R-1
Listing Courtesy of:
Remax inMotion
Agency Contact: Felipe@inMotionRE.com,720-459-2255

Property Description
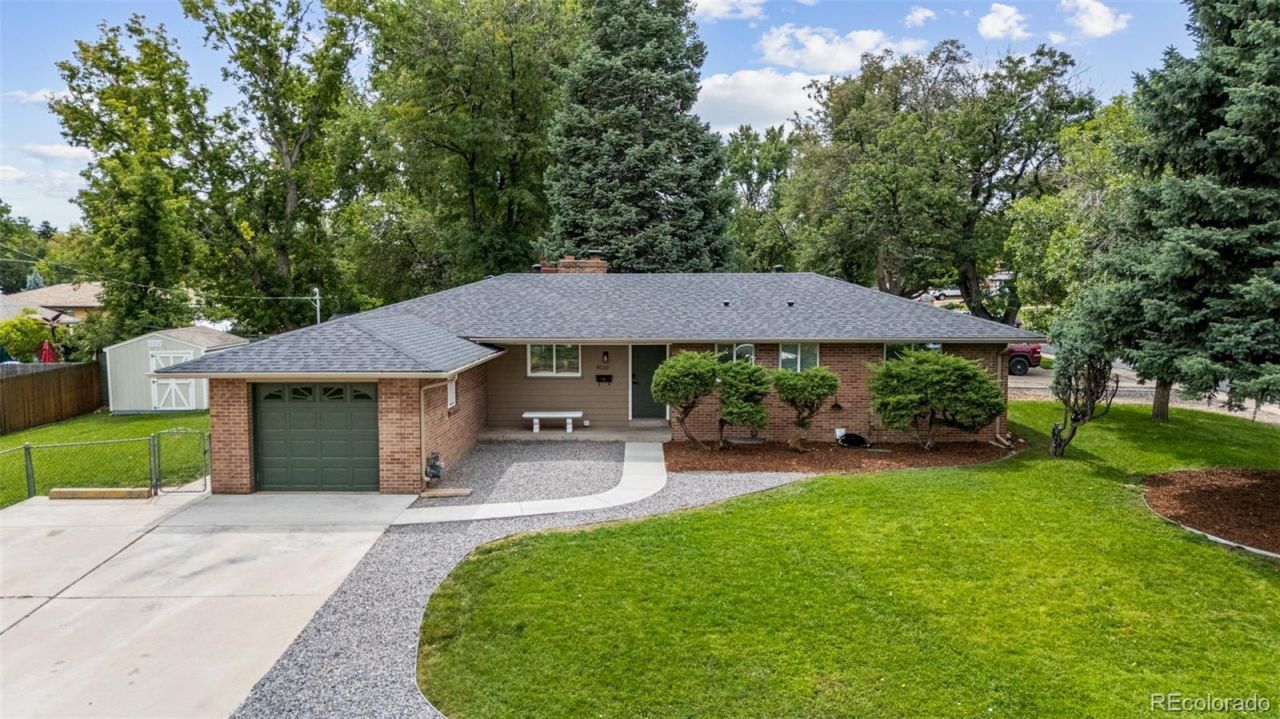
Welcome to this stunning fully remodeled Lakewood home on a desirable corner lot! Featuring 6 bedrooms and 3 bathrooms, this modern home offers spacious living and everyday flexibility. The beautifully updated main level features an open-concept layout, brand-new stainless steel appliances, gorgeous quartz countertops, and a stunning kitchen island with a built-in gas cooktop?perfect for cooking and entertaining.The finished basement offers an abundance of additional space and features a cozy fireplace, while a second fireplace on the main level adds warmth and character. Outside, enjoy finished landscaping, mature trees, RV parking, a 1-car garage, and plenty of additional parking.Ideally located just minutes from Belmar and close to shopping, schools, restaurants, and major highways, this move-in-ready home offers modern style, space, convenience, and incredible versatility. Dont miss your opportunity to make this beautiful Lakewood property your own!
Property Features
Property Type: Residential - Single Family
Basement: Finished
Cooling: Central Air
Garage: 1 car attached
Heating: Forced Air
Lot Size: 0.24 Acres
Roof Type: Shingle
Stories: 1.0
Taxes: $3,540
Year Built: 1958
Feature Descriptions
Appliances: Cooktop, Dishwasher, Dryer, Microwave, Refrigerator, Washer
Baths 3/4: 1
Baths Full: 2
Baths Half: 0
Baths Total: 3
Days on Site: 4
Exclusions: Sellers personal property and all staging items
Exterior: Frame
Lot: Level
Parcel#: 054570
Sewer: Public Sewer
Water: Public
Local Schools
High School: Lakewood
Middle School: Creighton
Elementary School: South Lakewood
School District: Jefferson County R-1
Listed By / Shown By
Listed By
Agency Name: Remax inMotion
Agency Contact: Felipe@inMotionRE.com,720-459-2255
Shown By
Agent Name: Crystal McNeill
Agent Phone: (719) 359-3686
Agency Title: The Cutting Edge, Realtors
Estimate Your Payment
Estimated Payment
$ 4,338.49 per month $3,817.45 Principal & Interest $295.00 Property Tax $226.04 Homeowner's Insurance
9110 W 2nd Avenue | MLS# 6982561
This single family home located at 9110 W 2nd Avenue , Denver, CO 80226 is currently listed for sale with an asking price of $775,000. This property was built in 1958 and has 6 bedrooms and 3 full baths with 2606 sq. ft. W 2nd Avenue is located in the Meadowlark Hills subdivision within the Jefferson County R-1 school district. Search Meadowlark Hills real estate on cmcneill.thecuttingedgerealtors.com today.